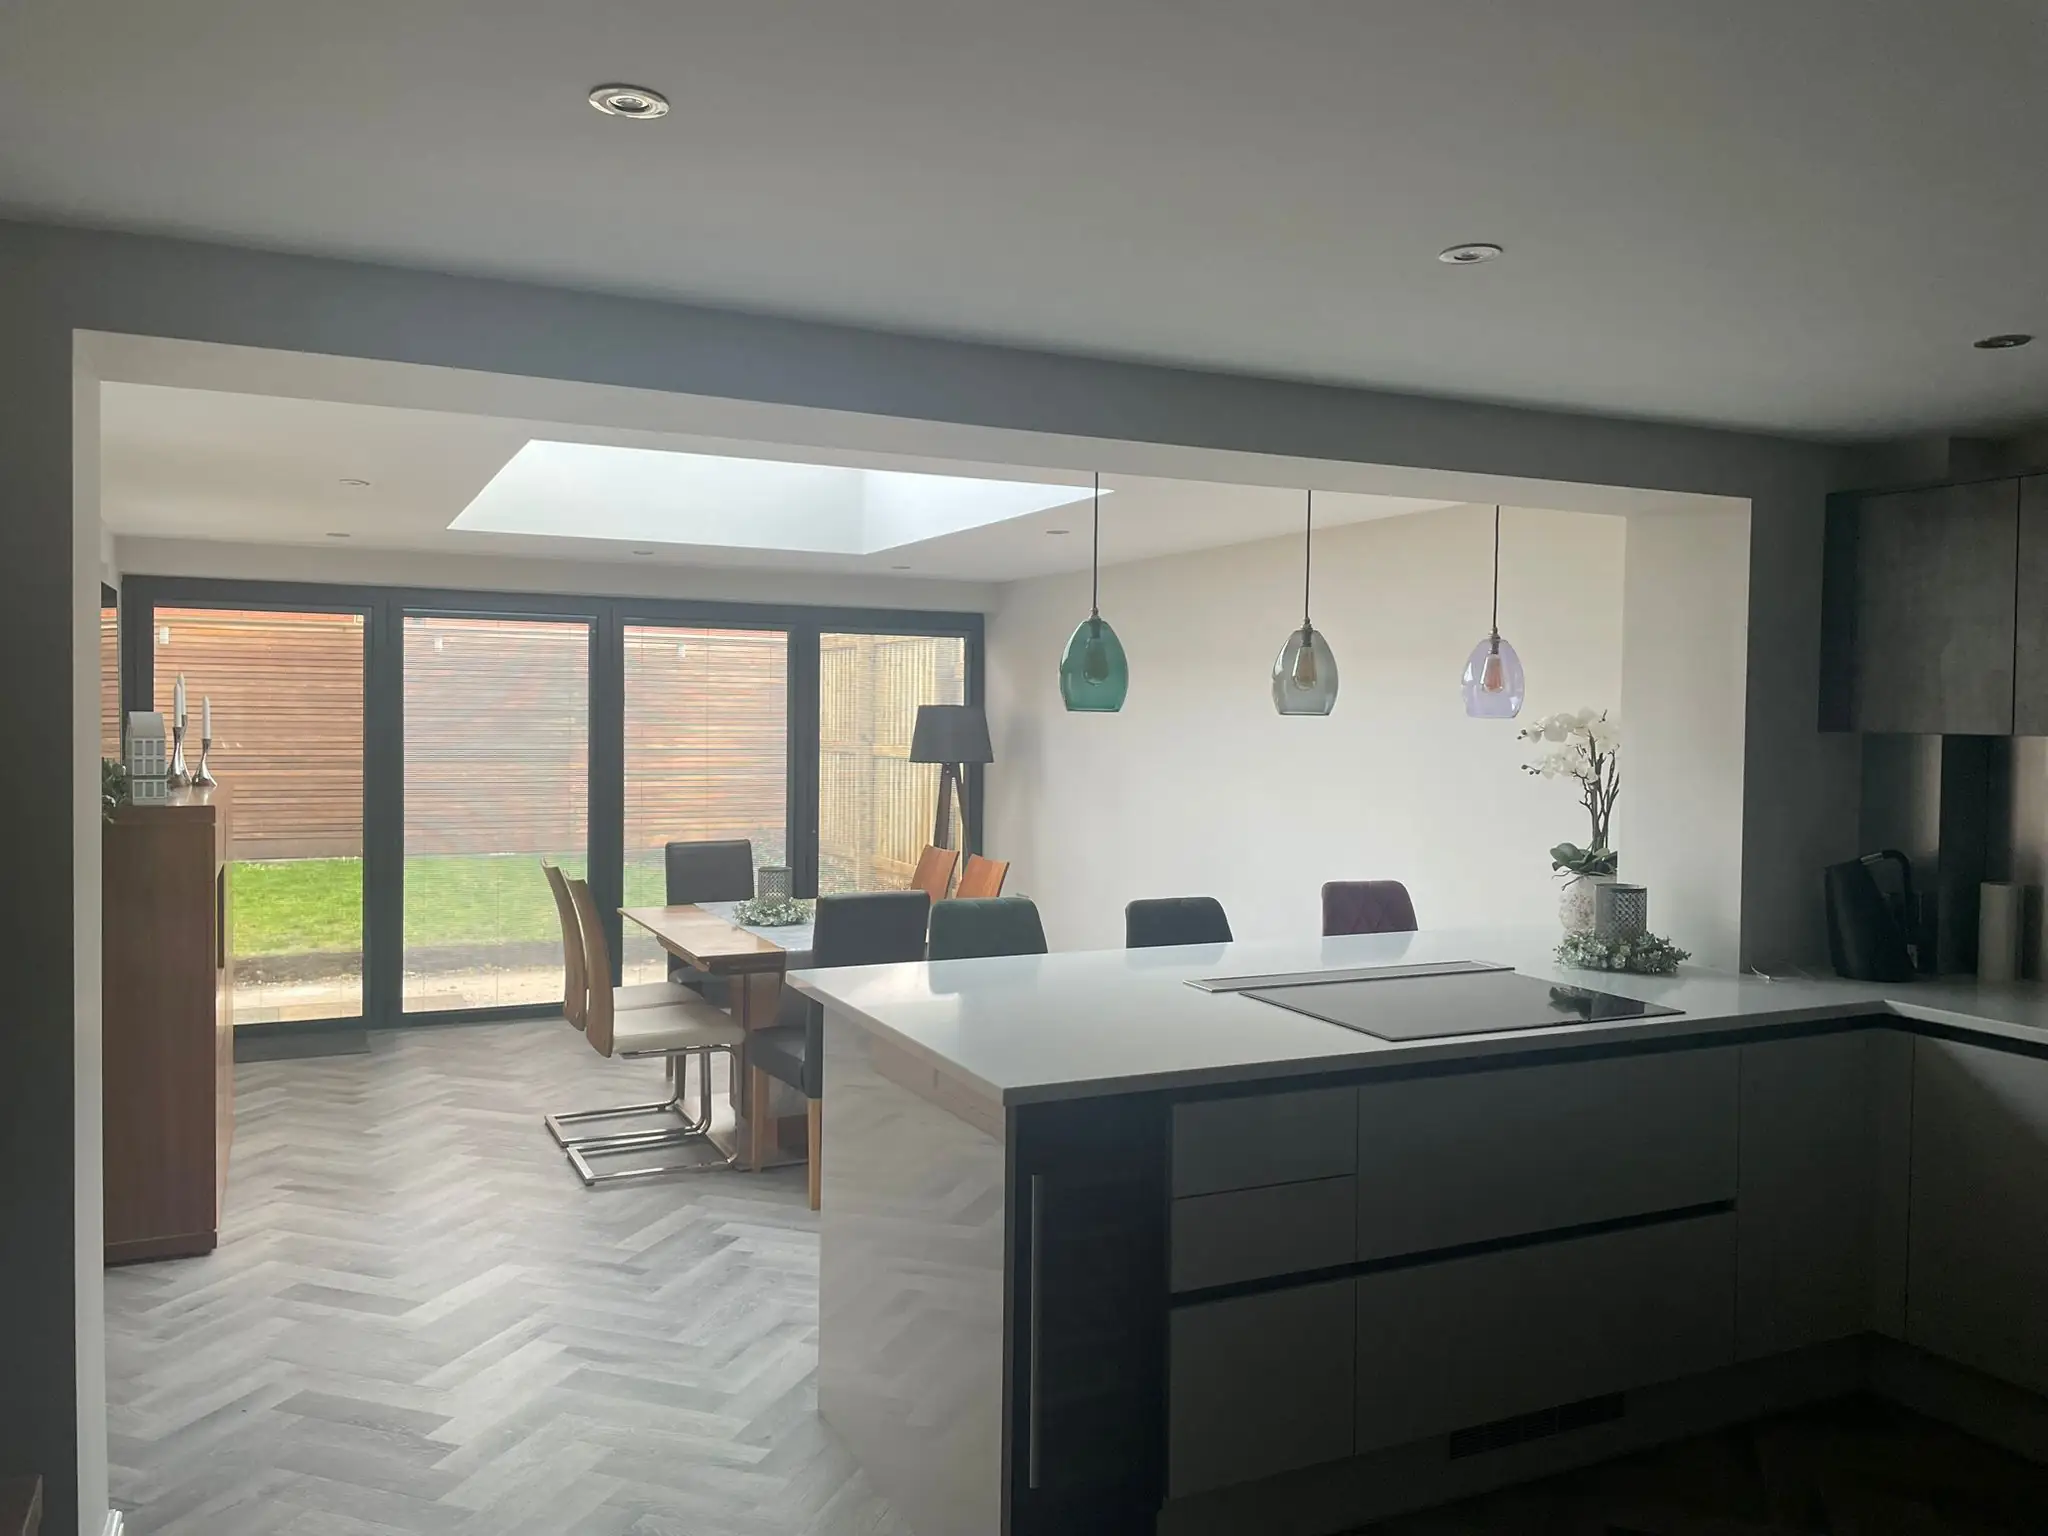





How it was built
Scroll through the build.
 Groundworks
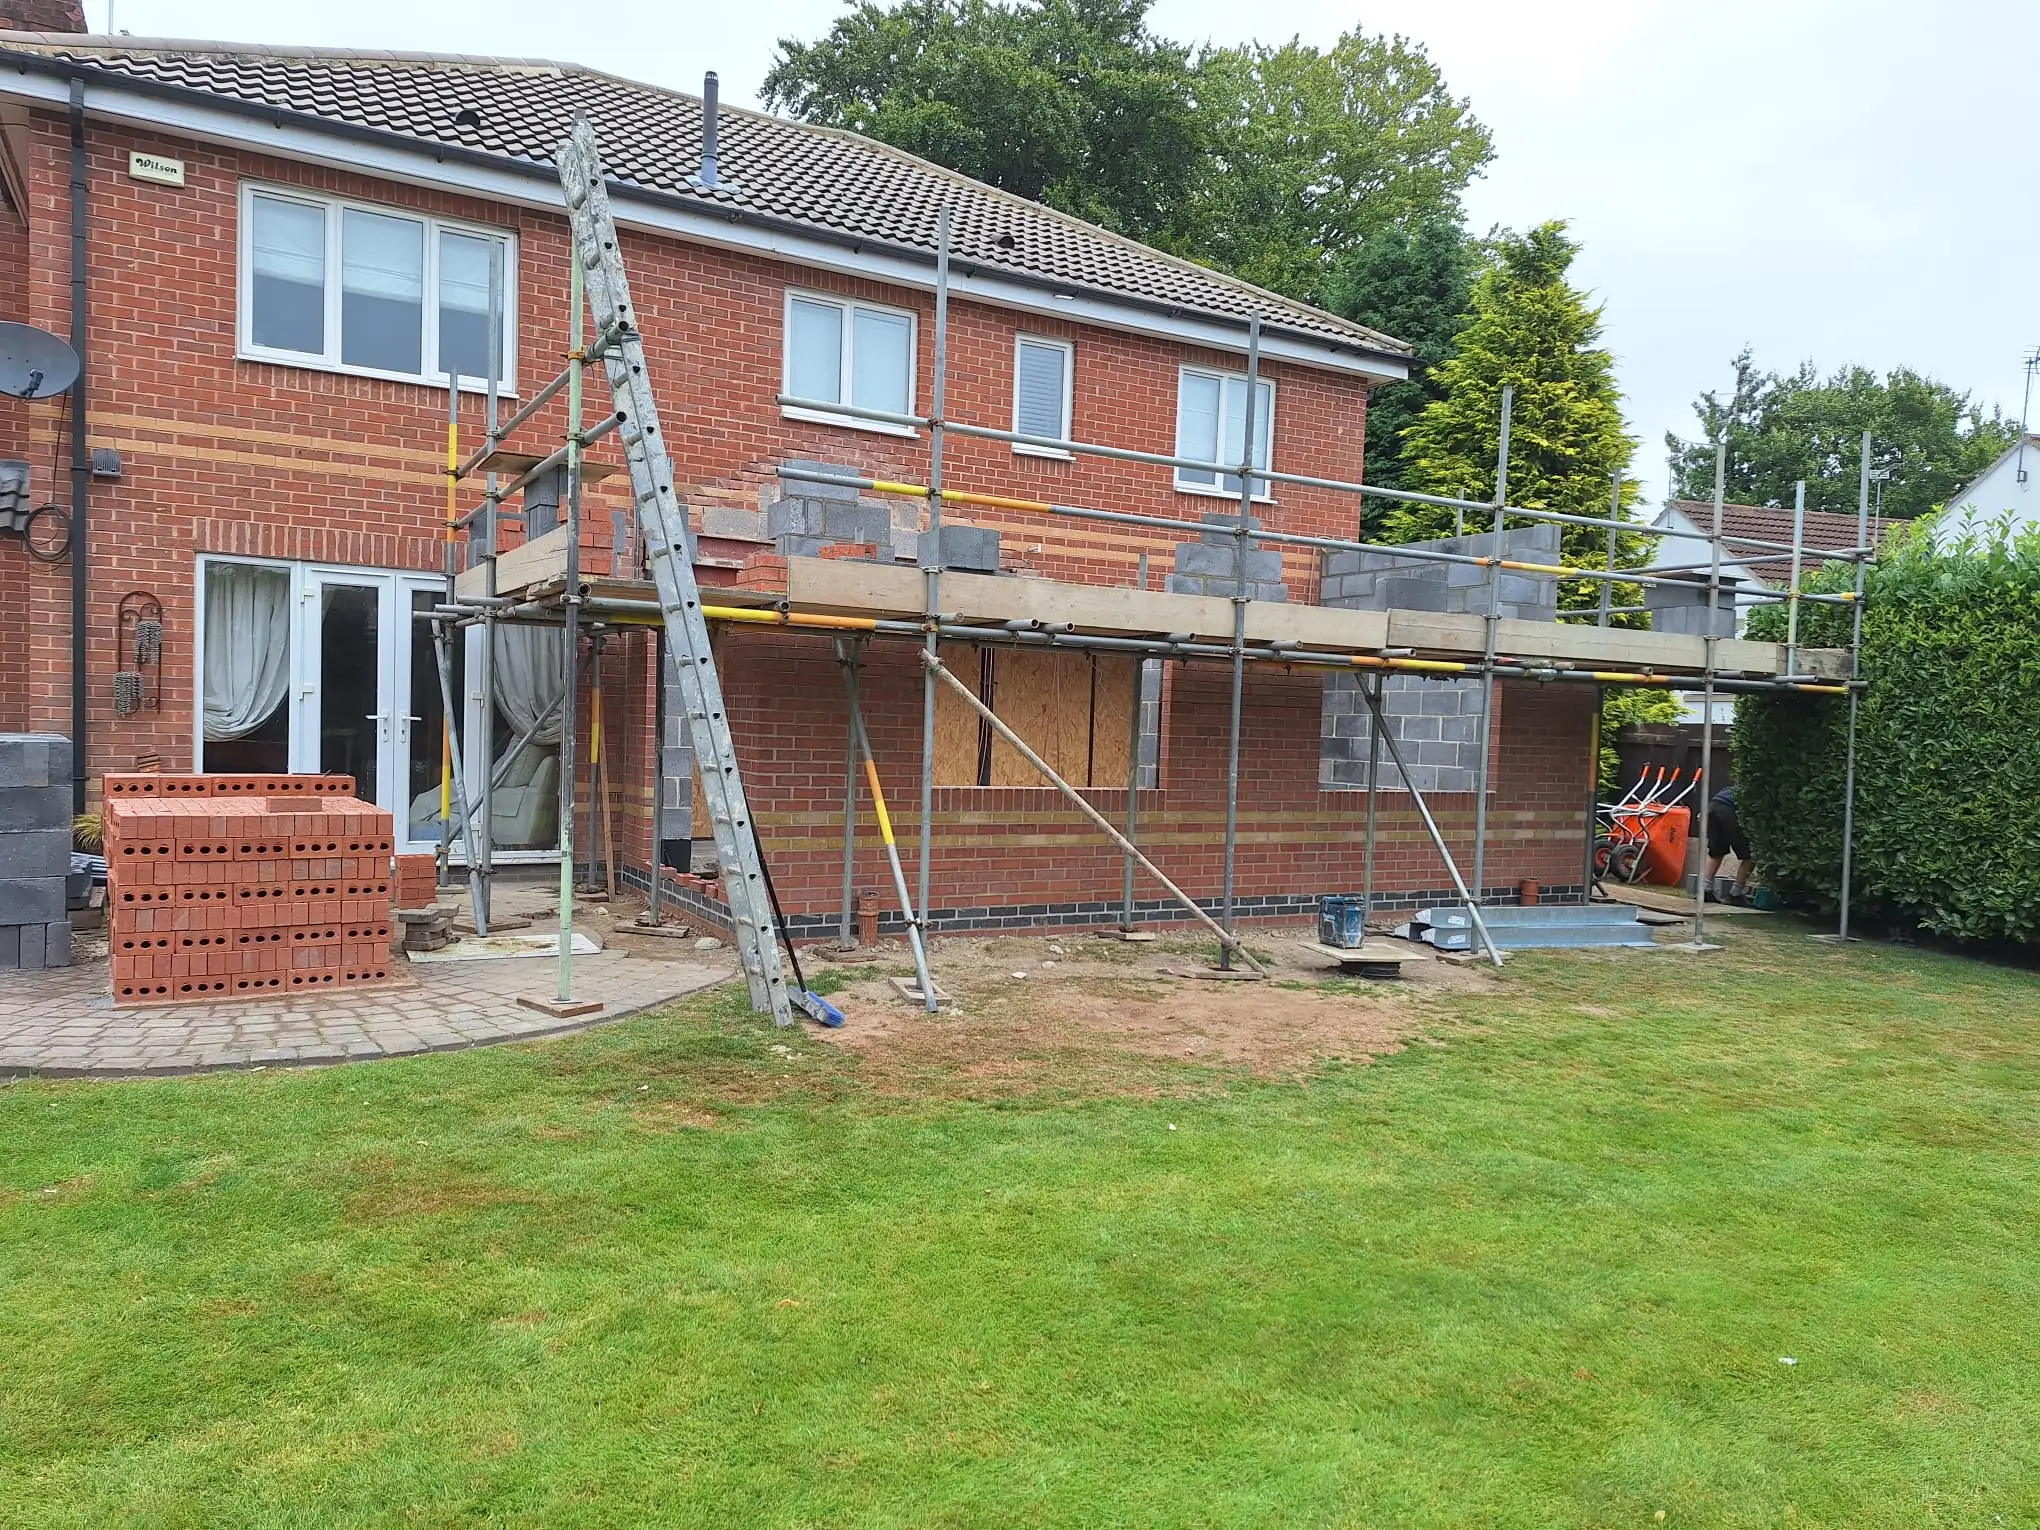
Footings
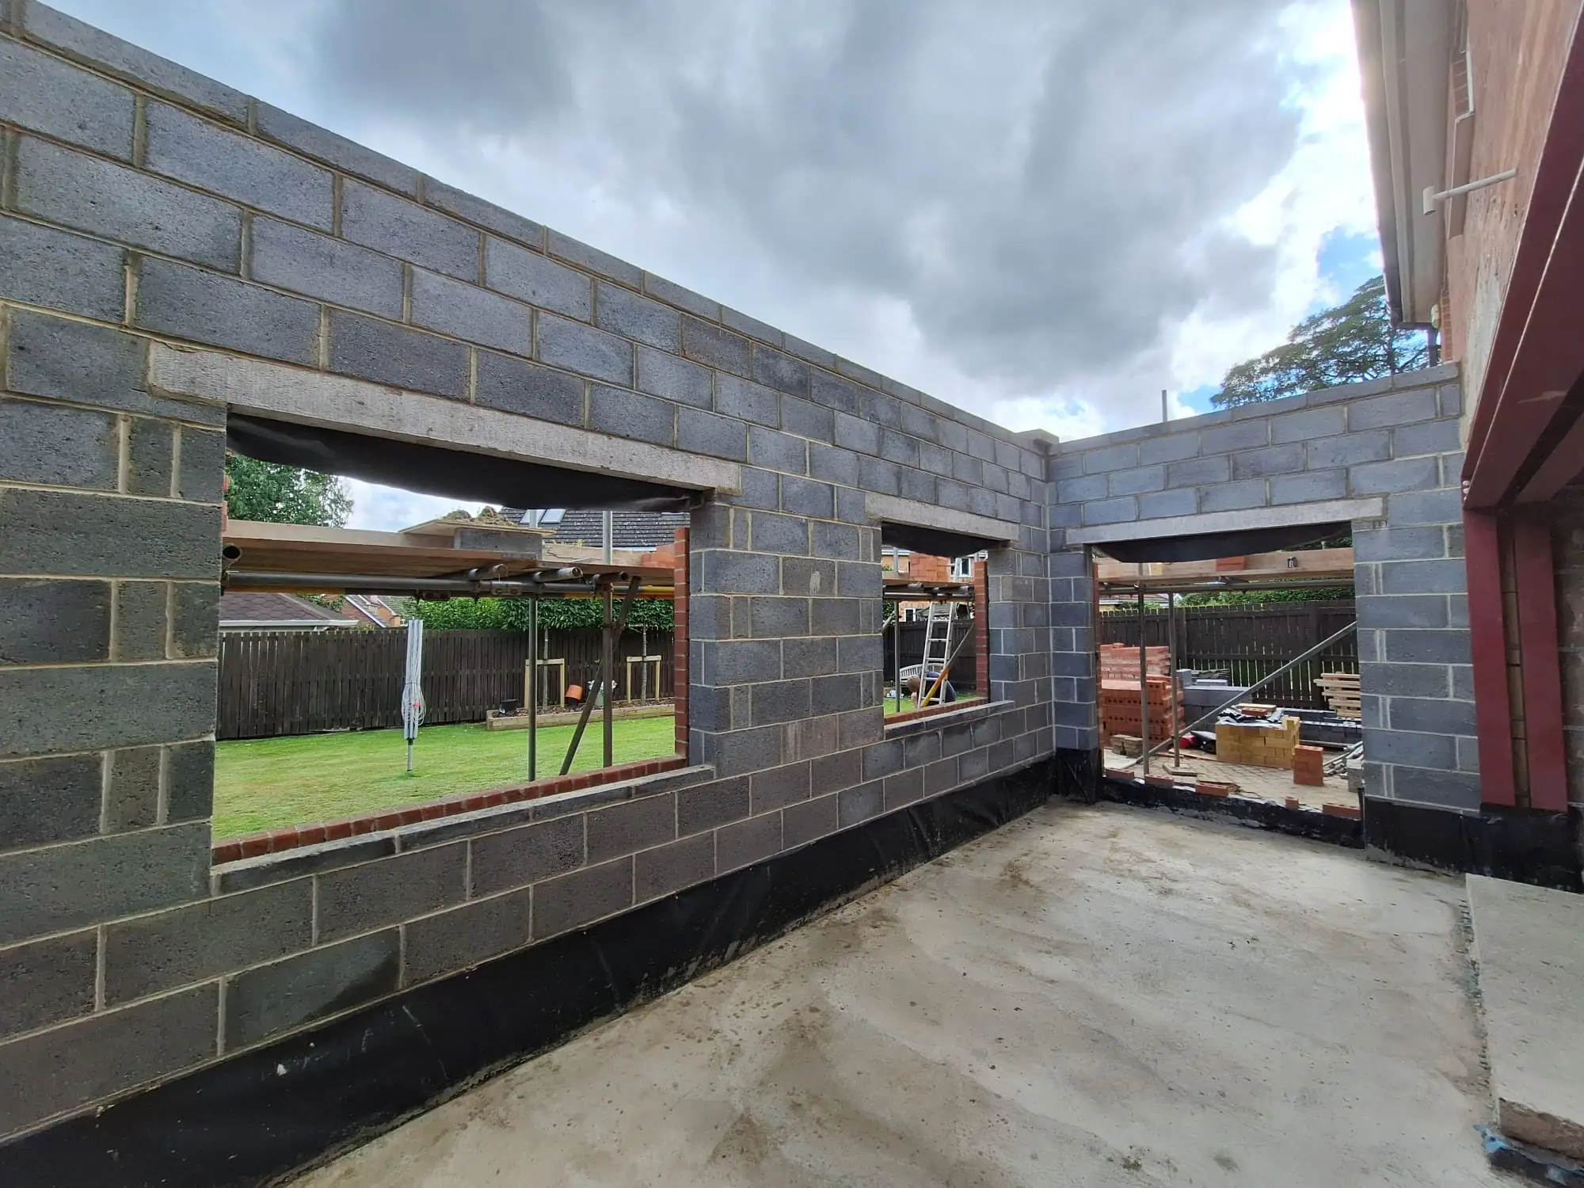
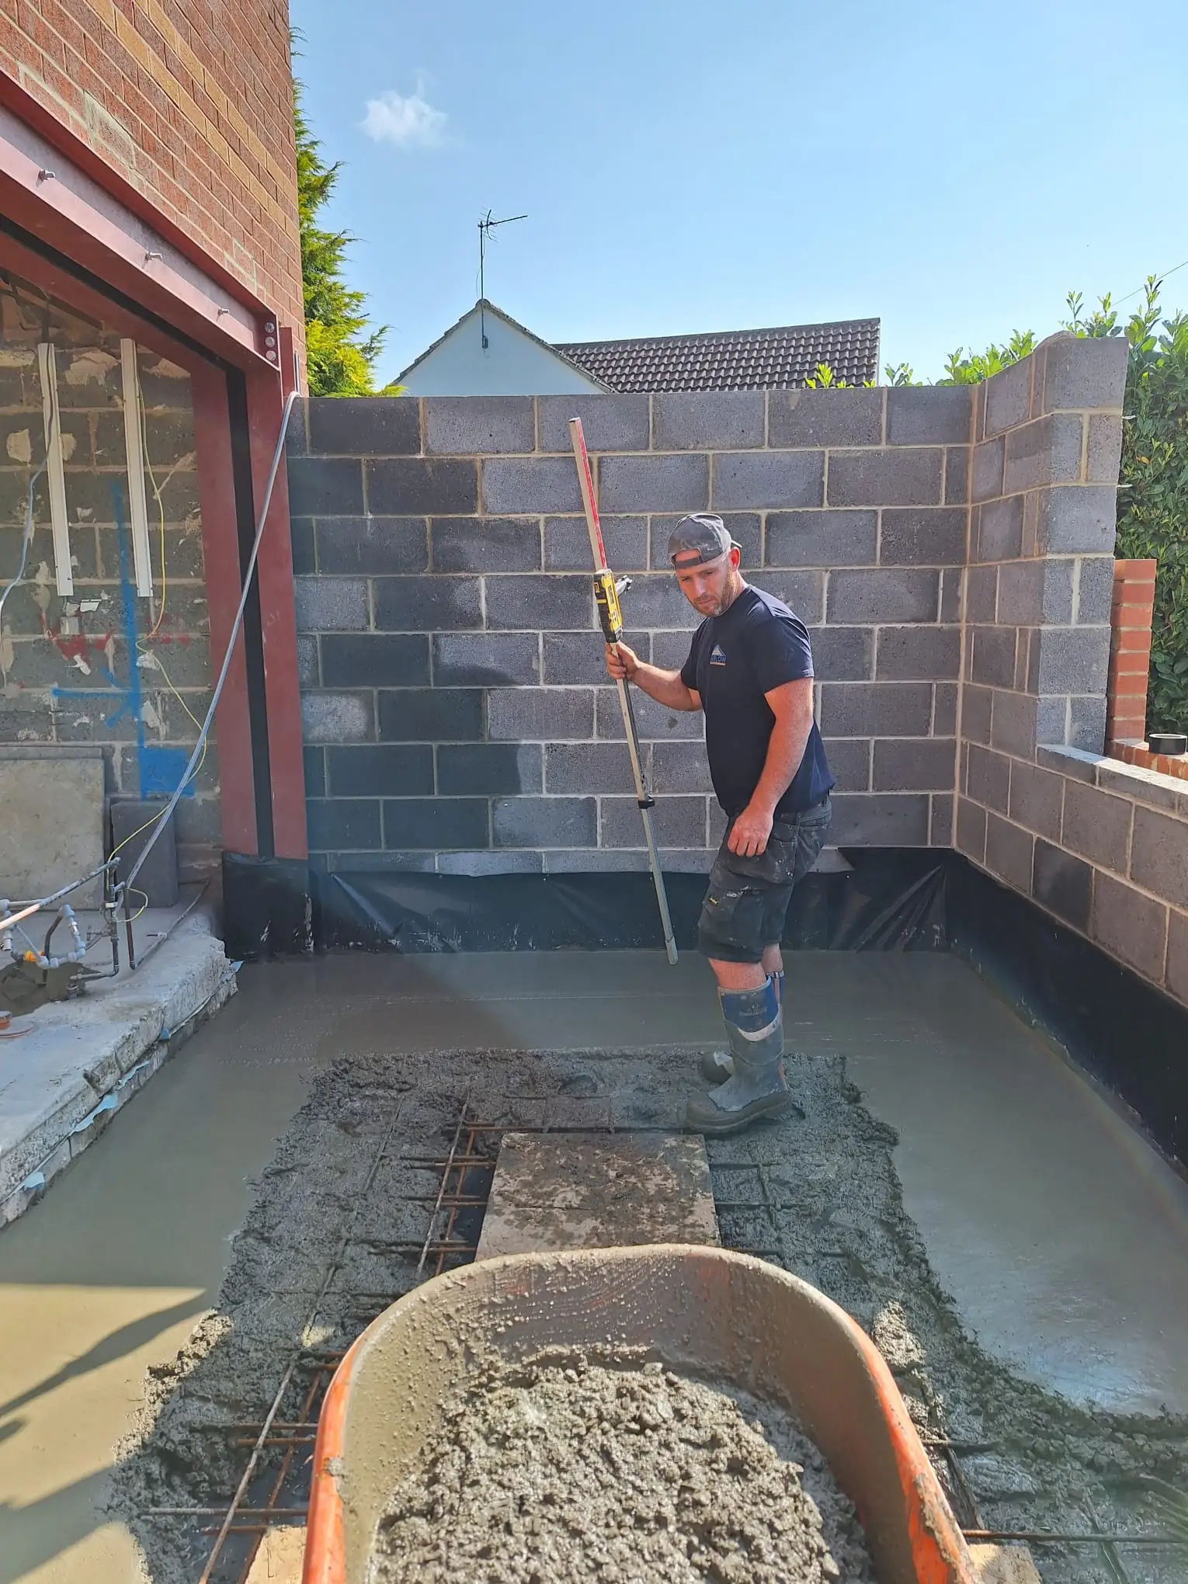
Footings dug and concreted to the engineer's design, with the floor area prepared before anything went up.
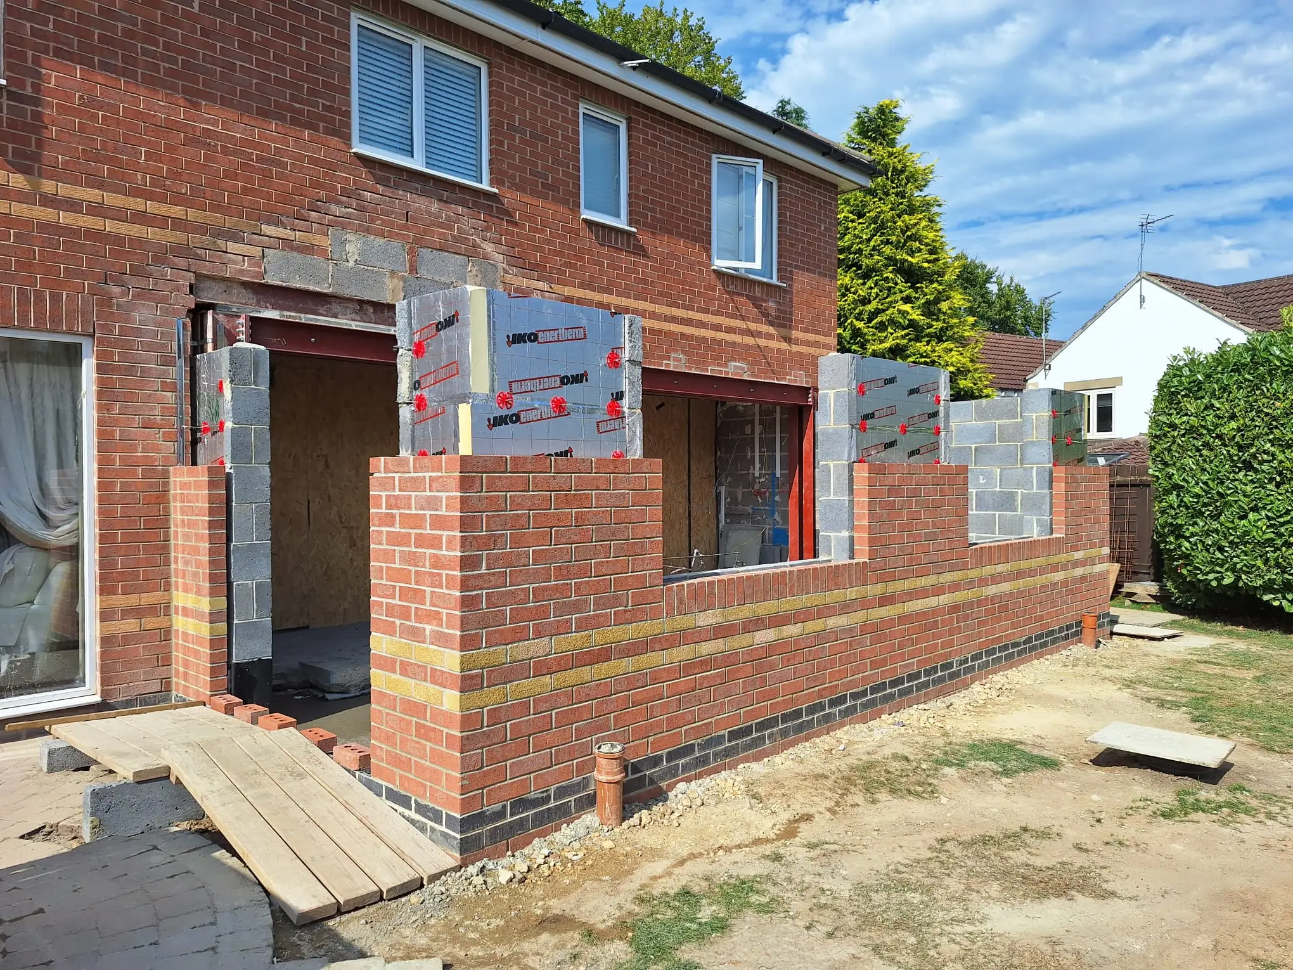
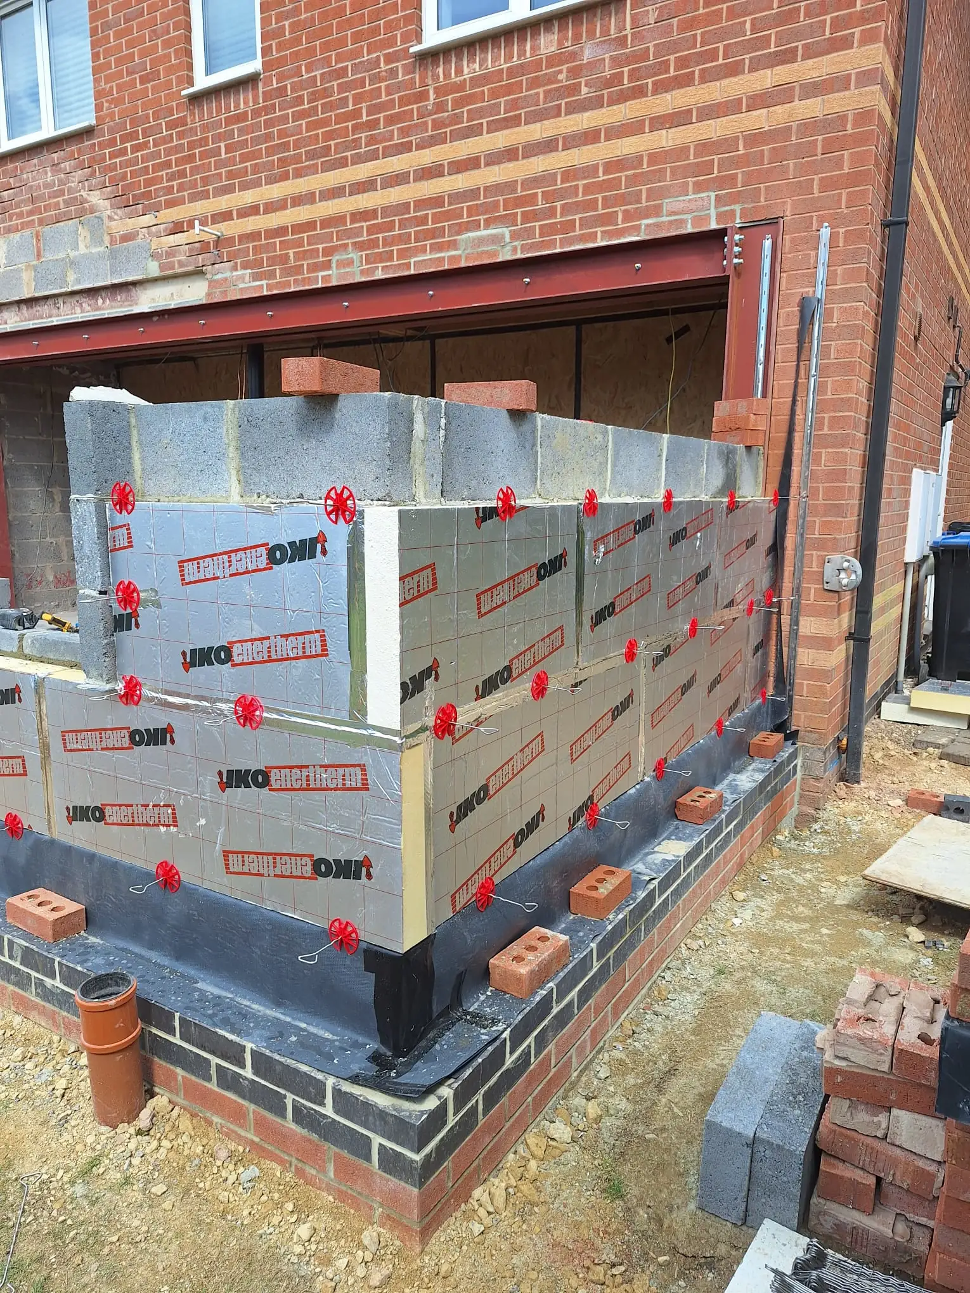
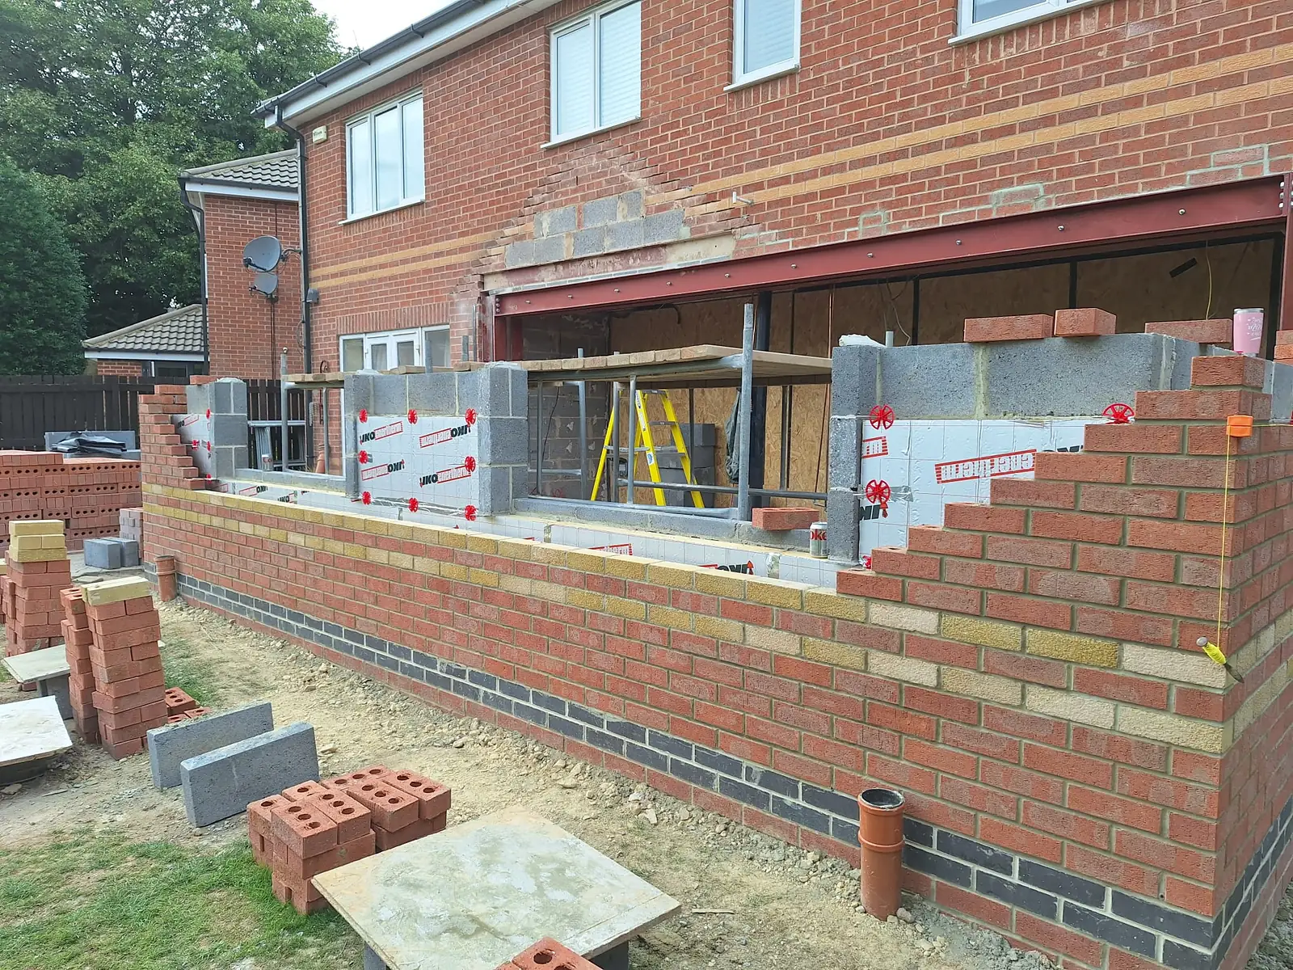
Blockwork and insulation
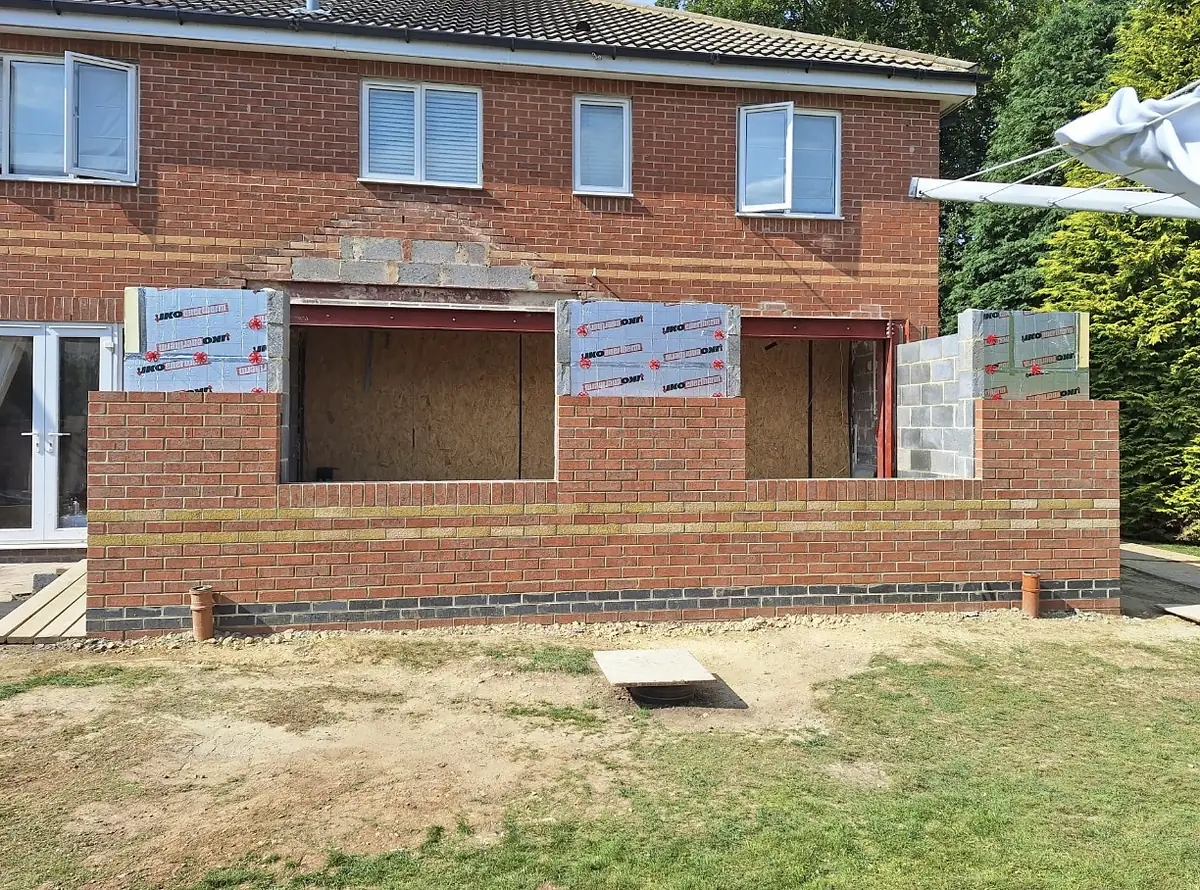
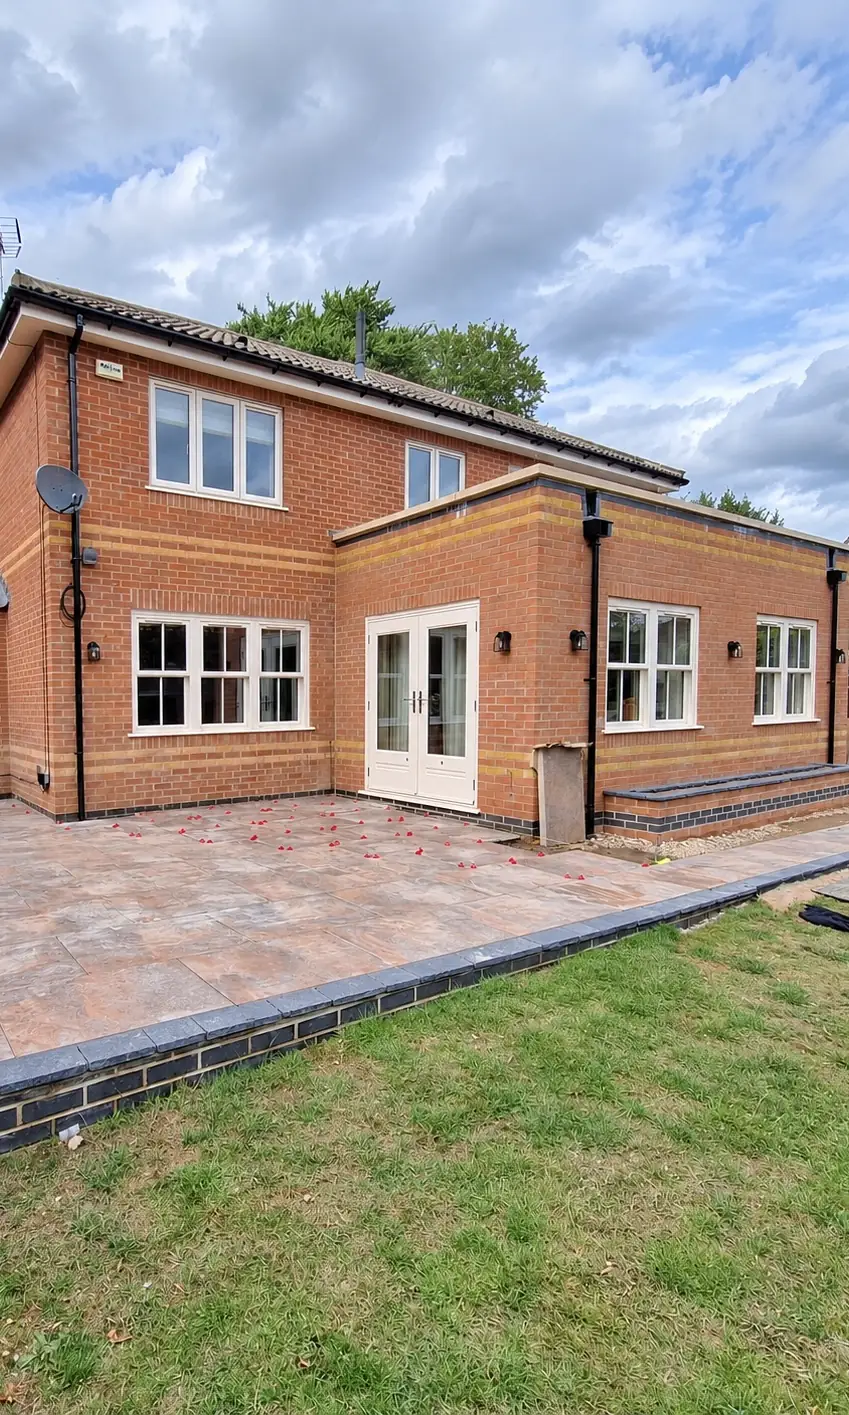
The inner leaf went up in block with rigid insulation boards fixed to it, then a brick outer skin laid to match the existing house.
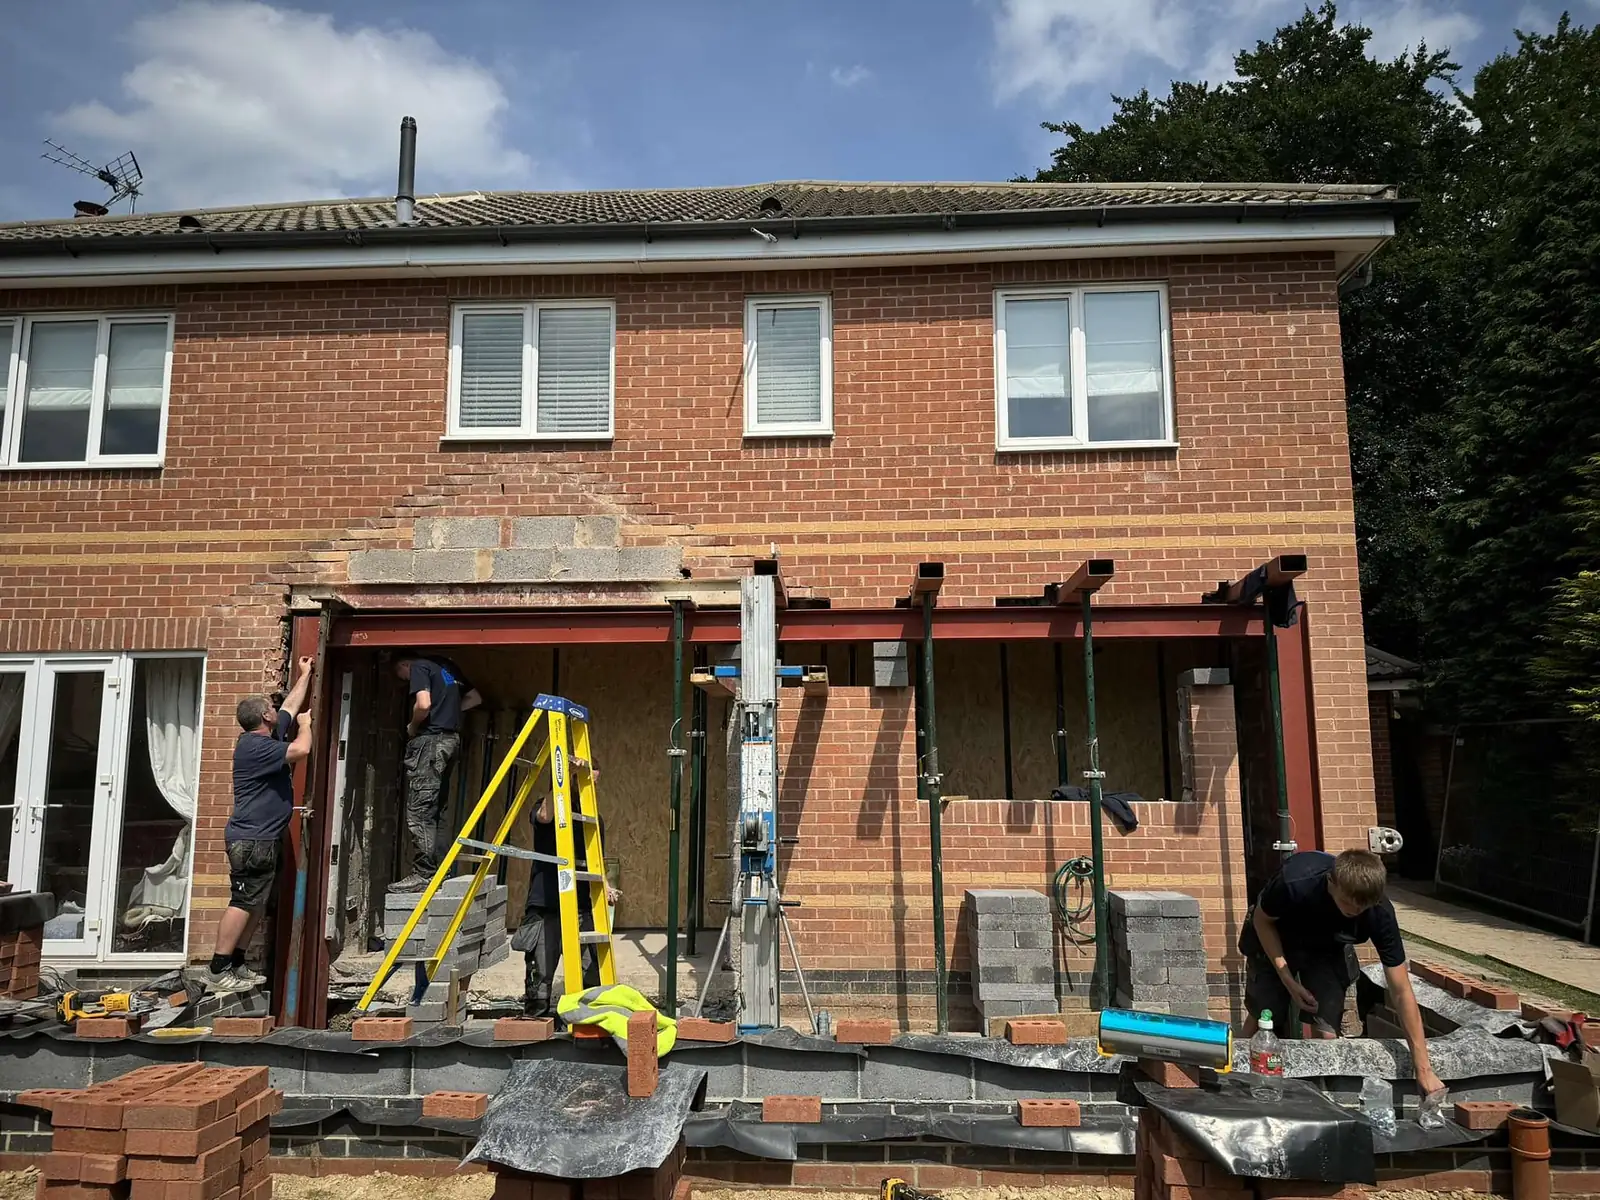
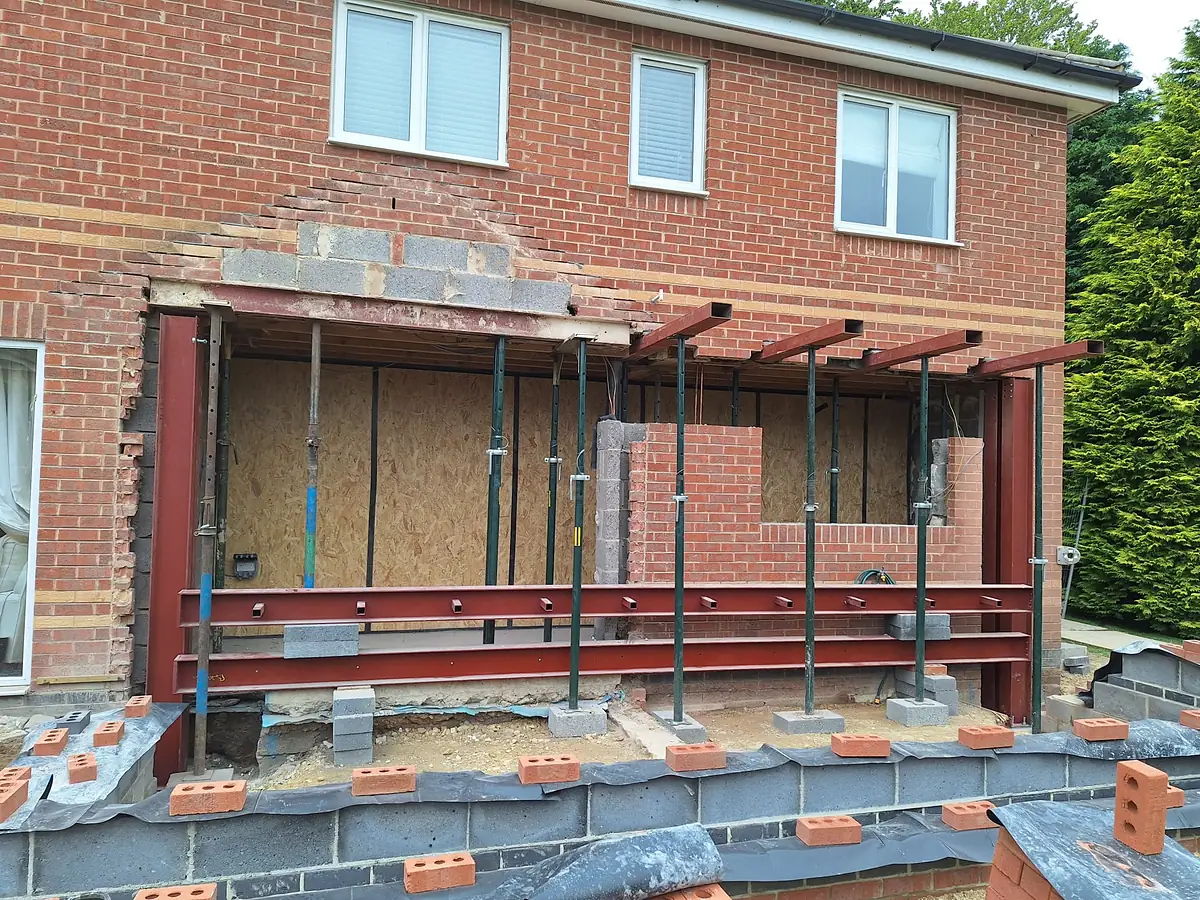
Opening up the back
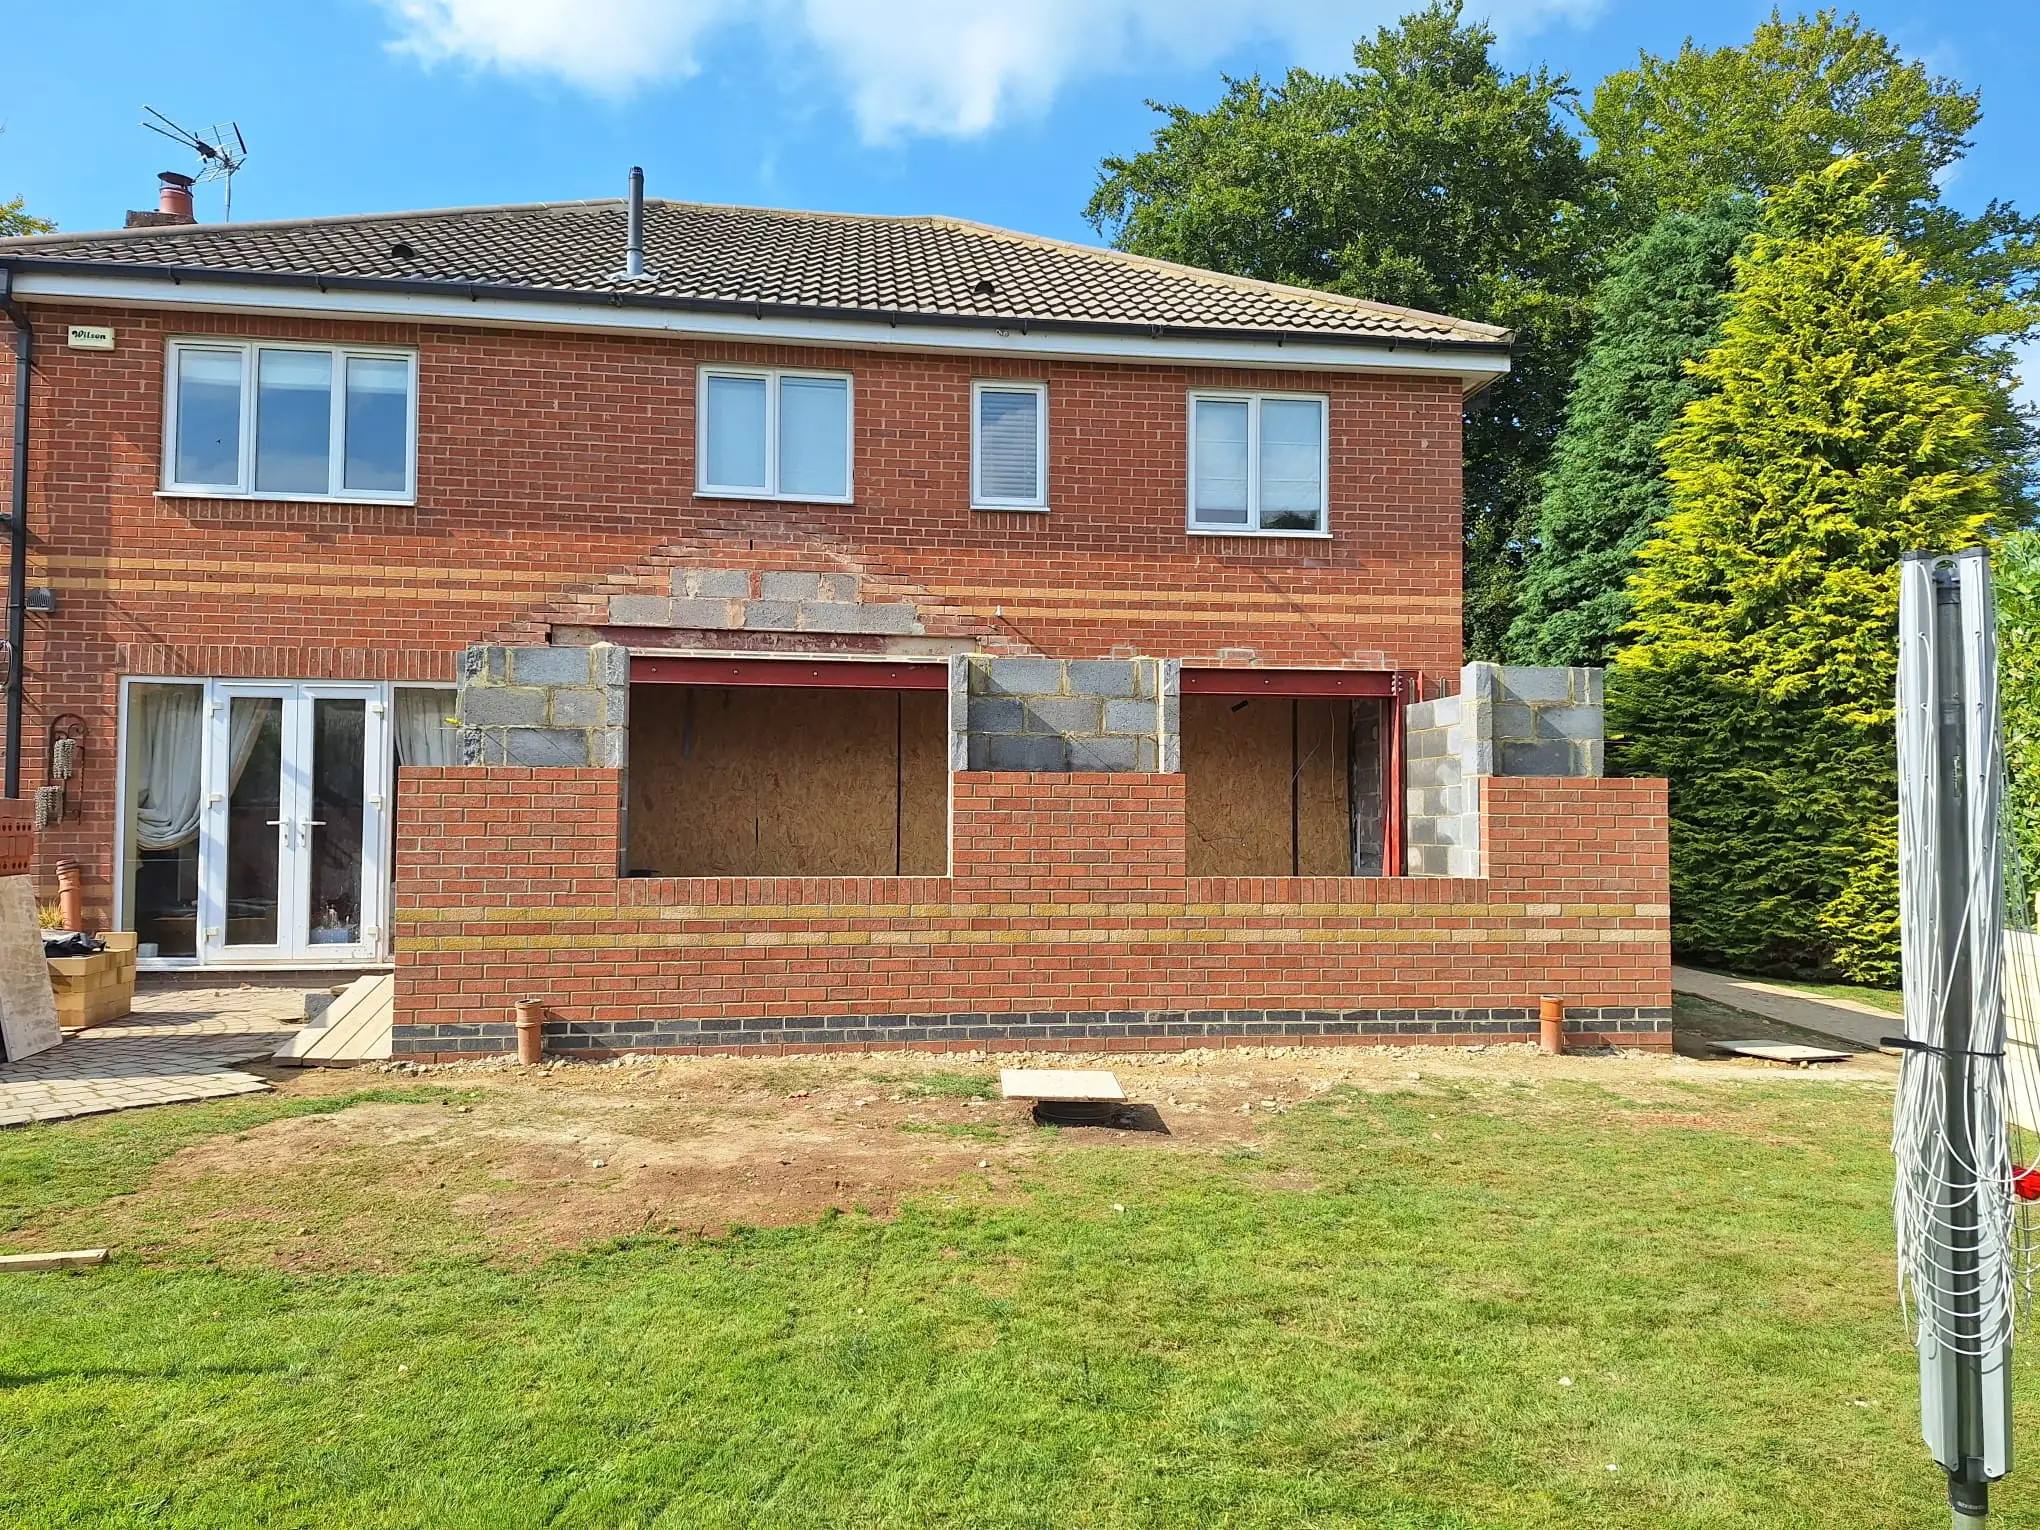
The existing rear wall was propped and taken out in sections, with new steels carrying the house above. This is what turns an extension into one big room.
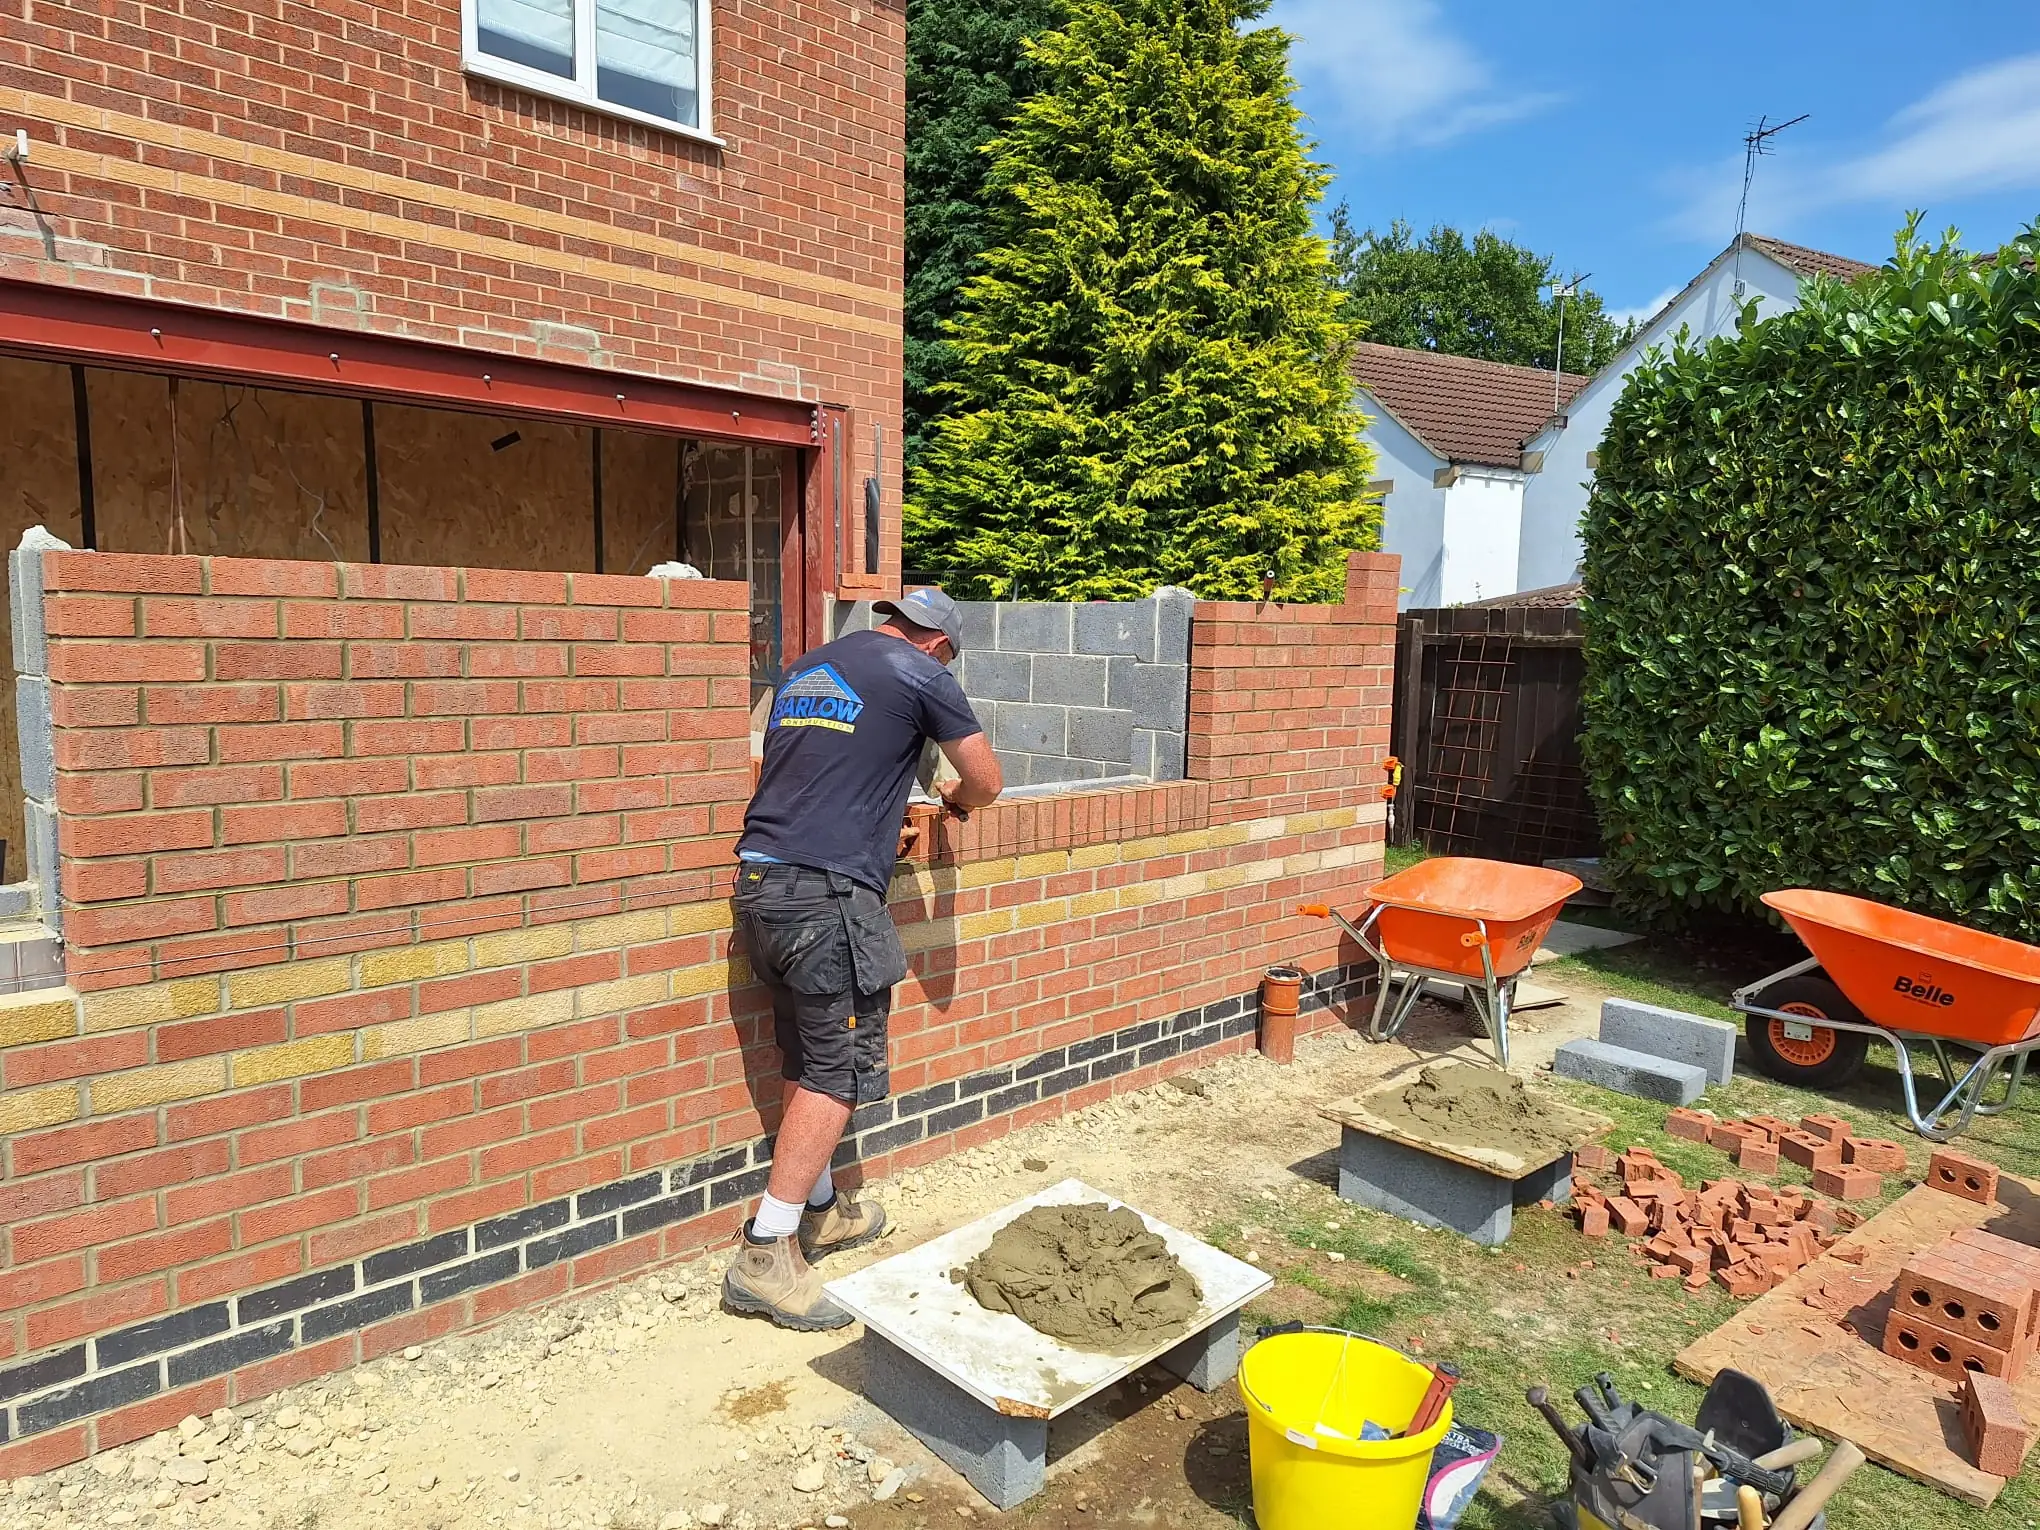
The shell
With the steels carrying the house, the full width of the back was open. Wide openings were left for the glazing onto the garden.
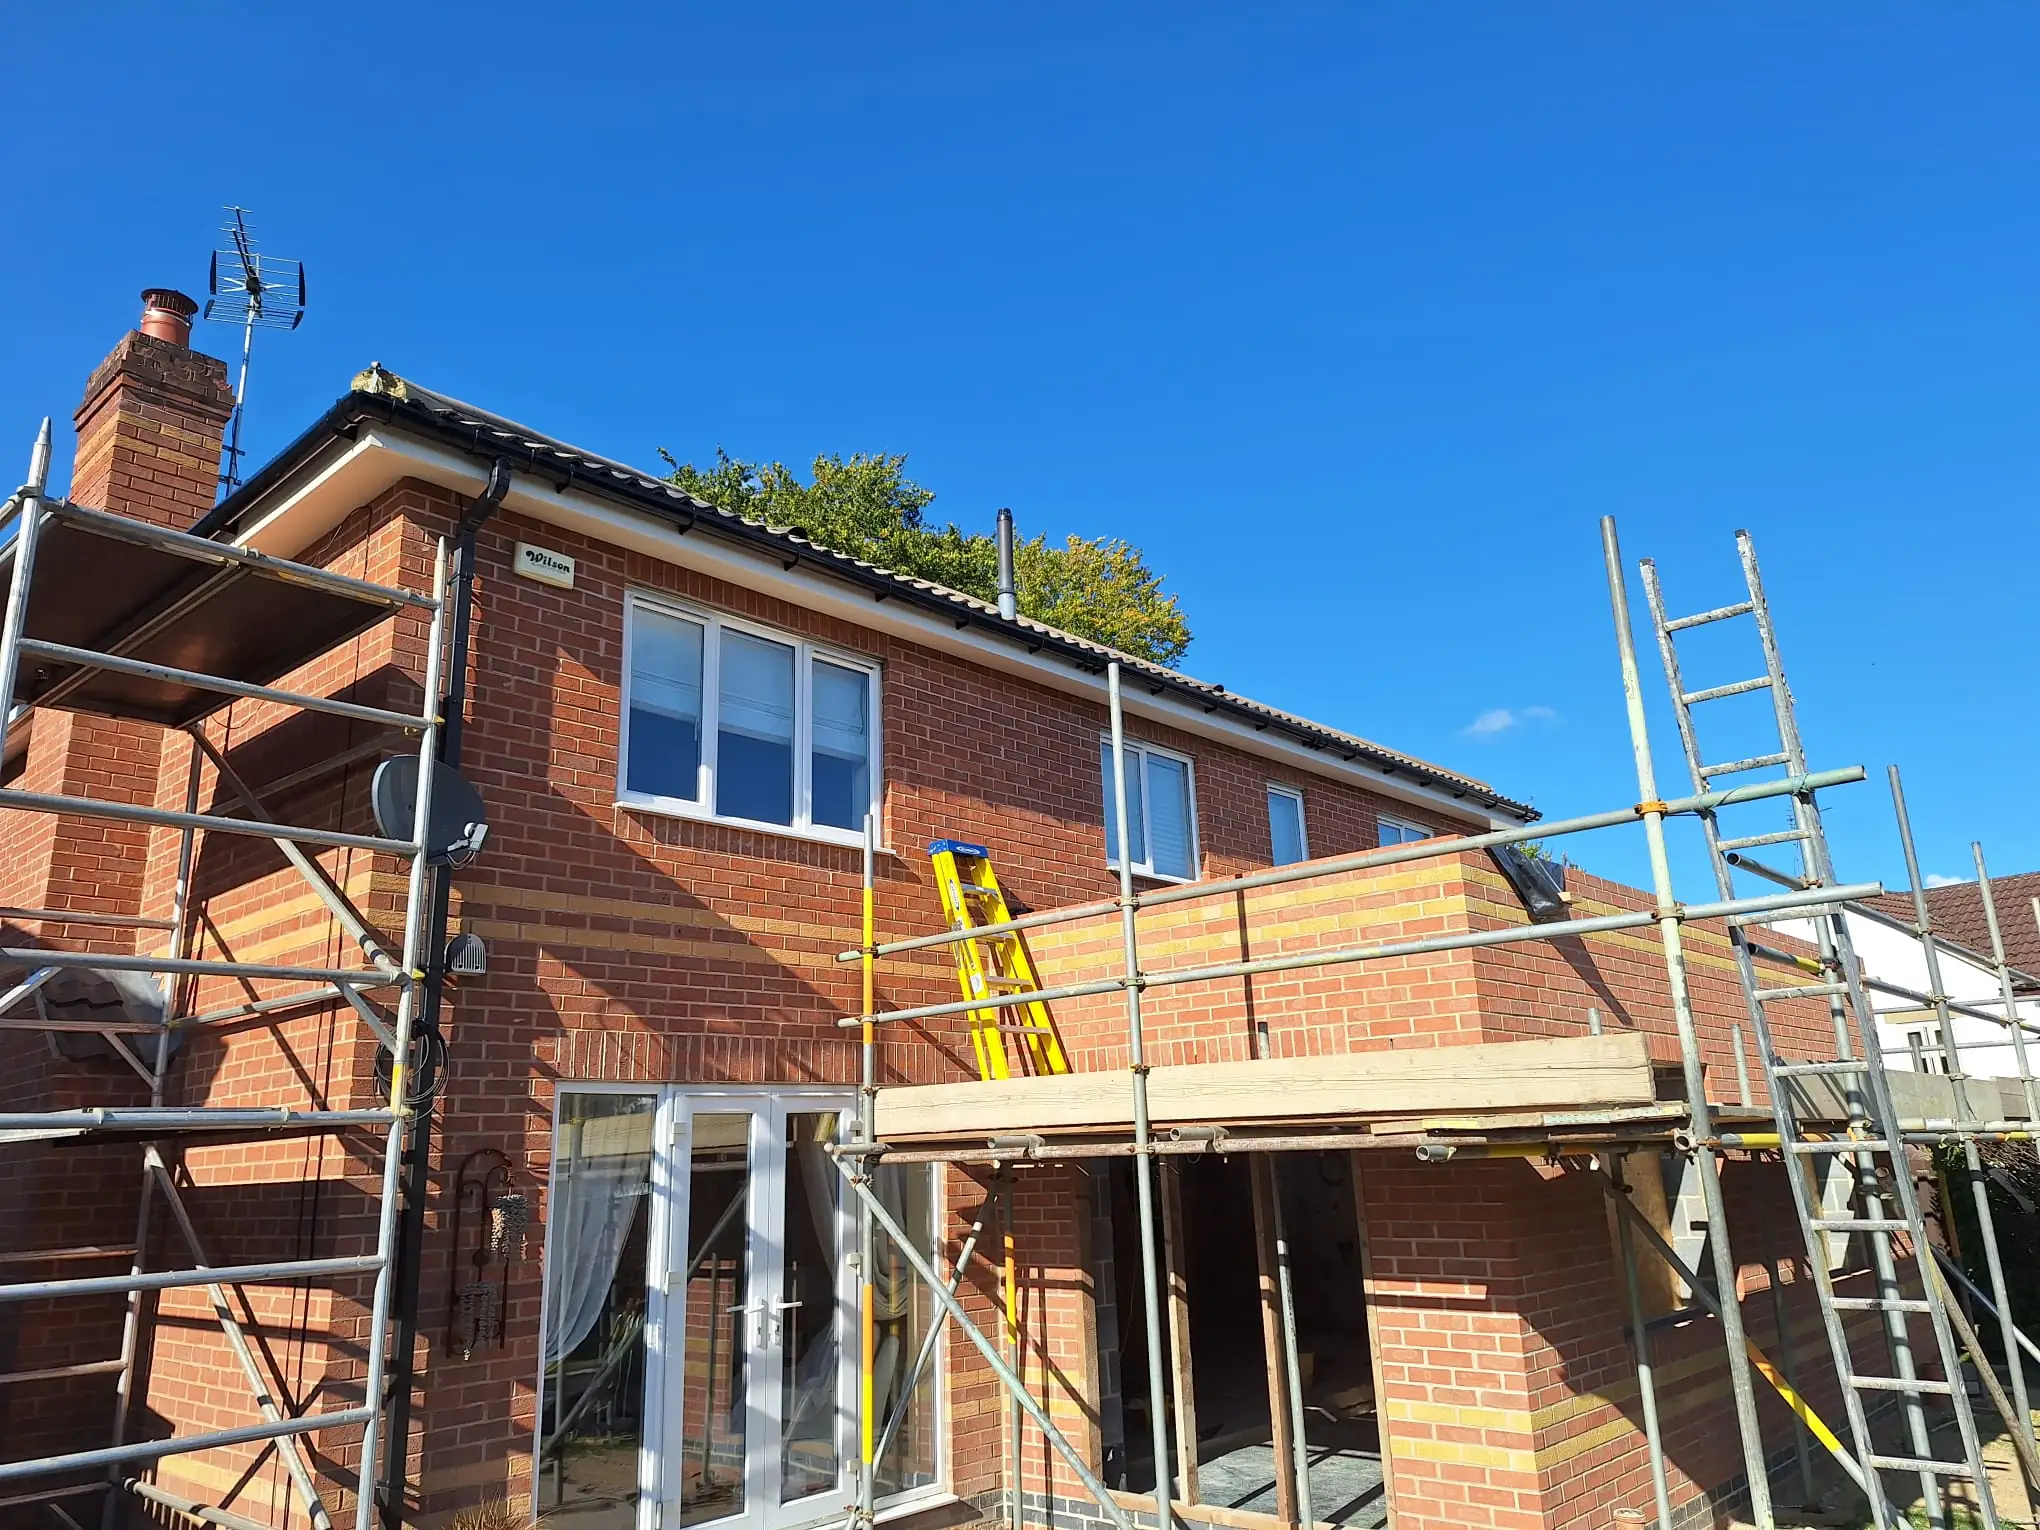
Up to the roof
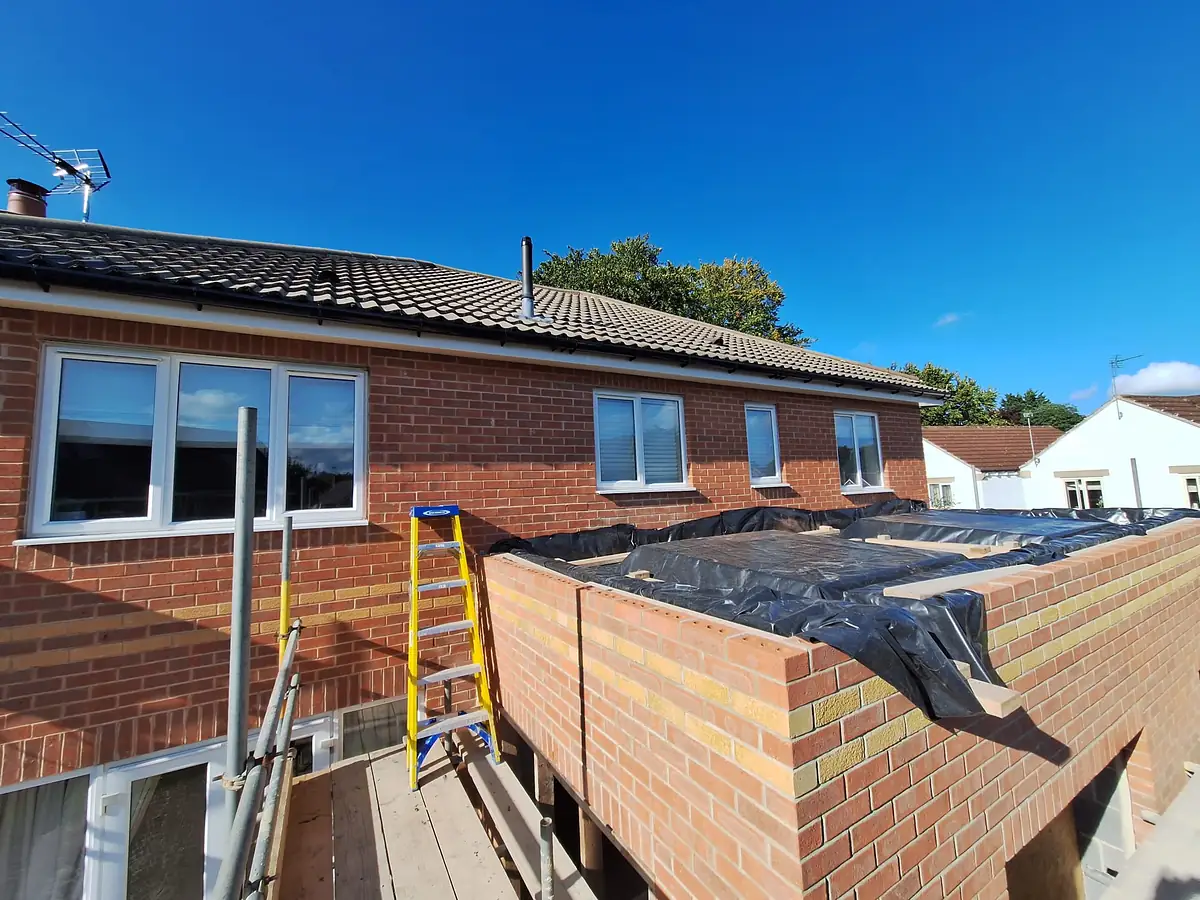
Walls up to plate level on all sides, ready for the roof, the glazing and everything inside.