Appleby Avenue, Knaresborough
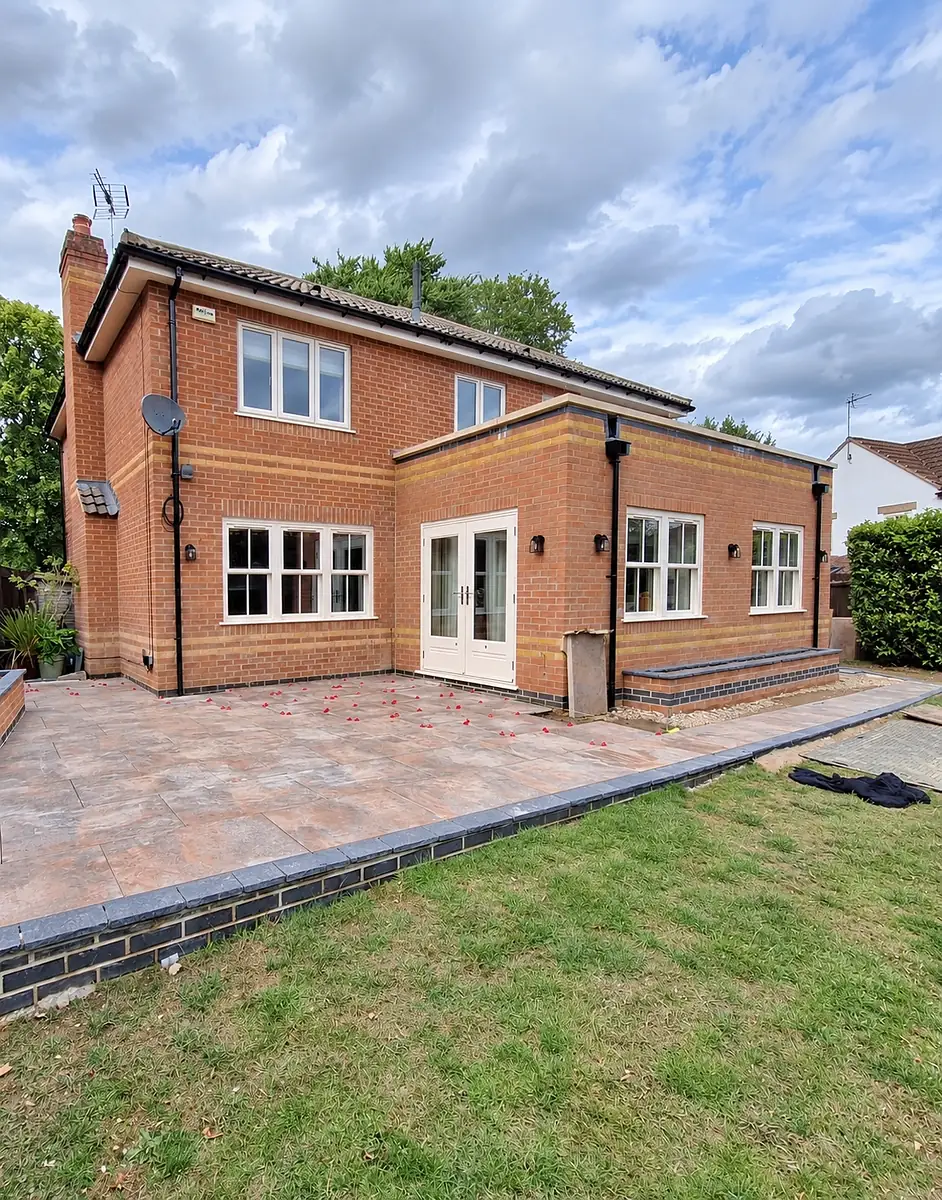
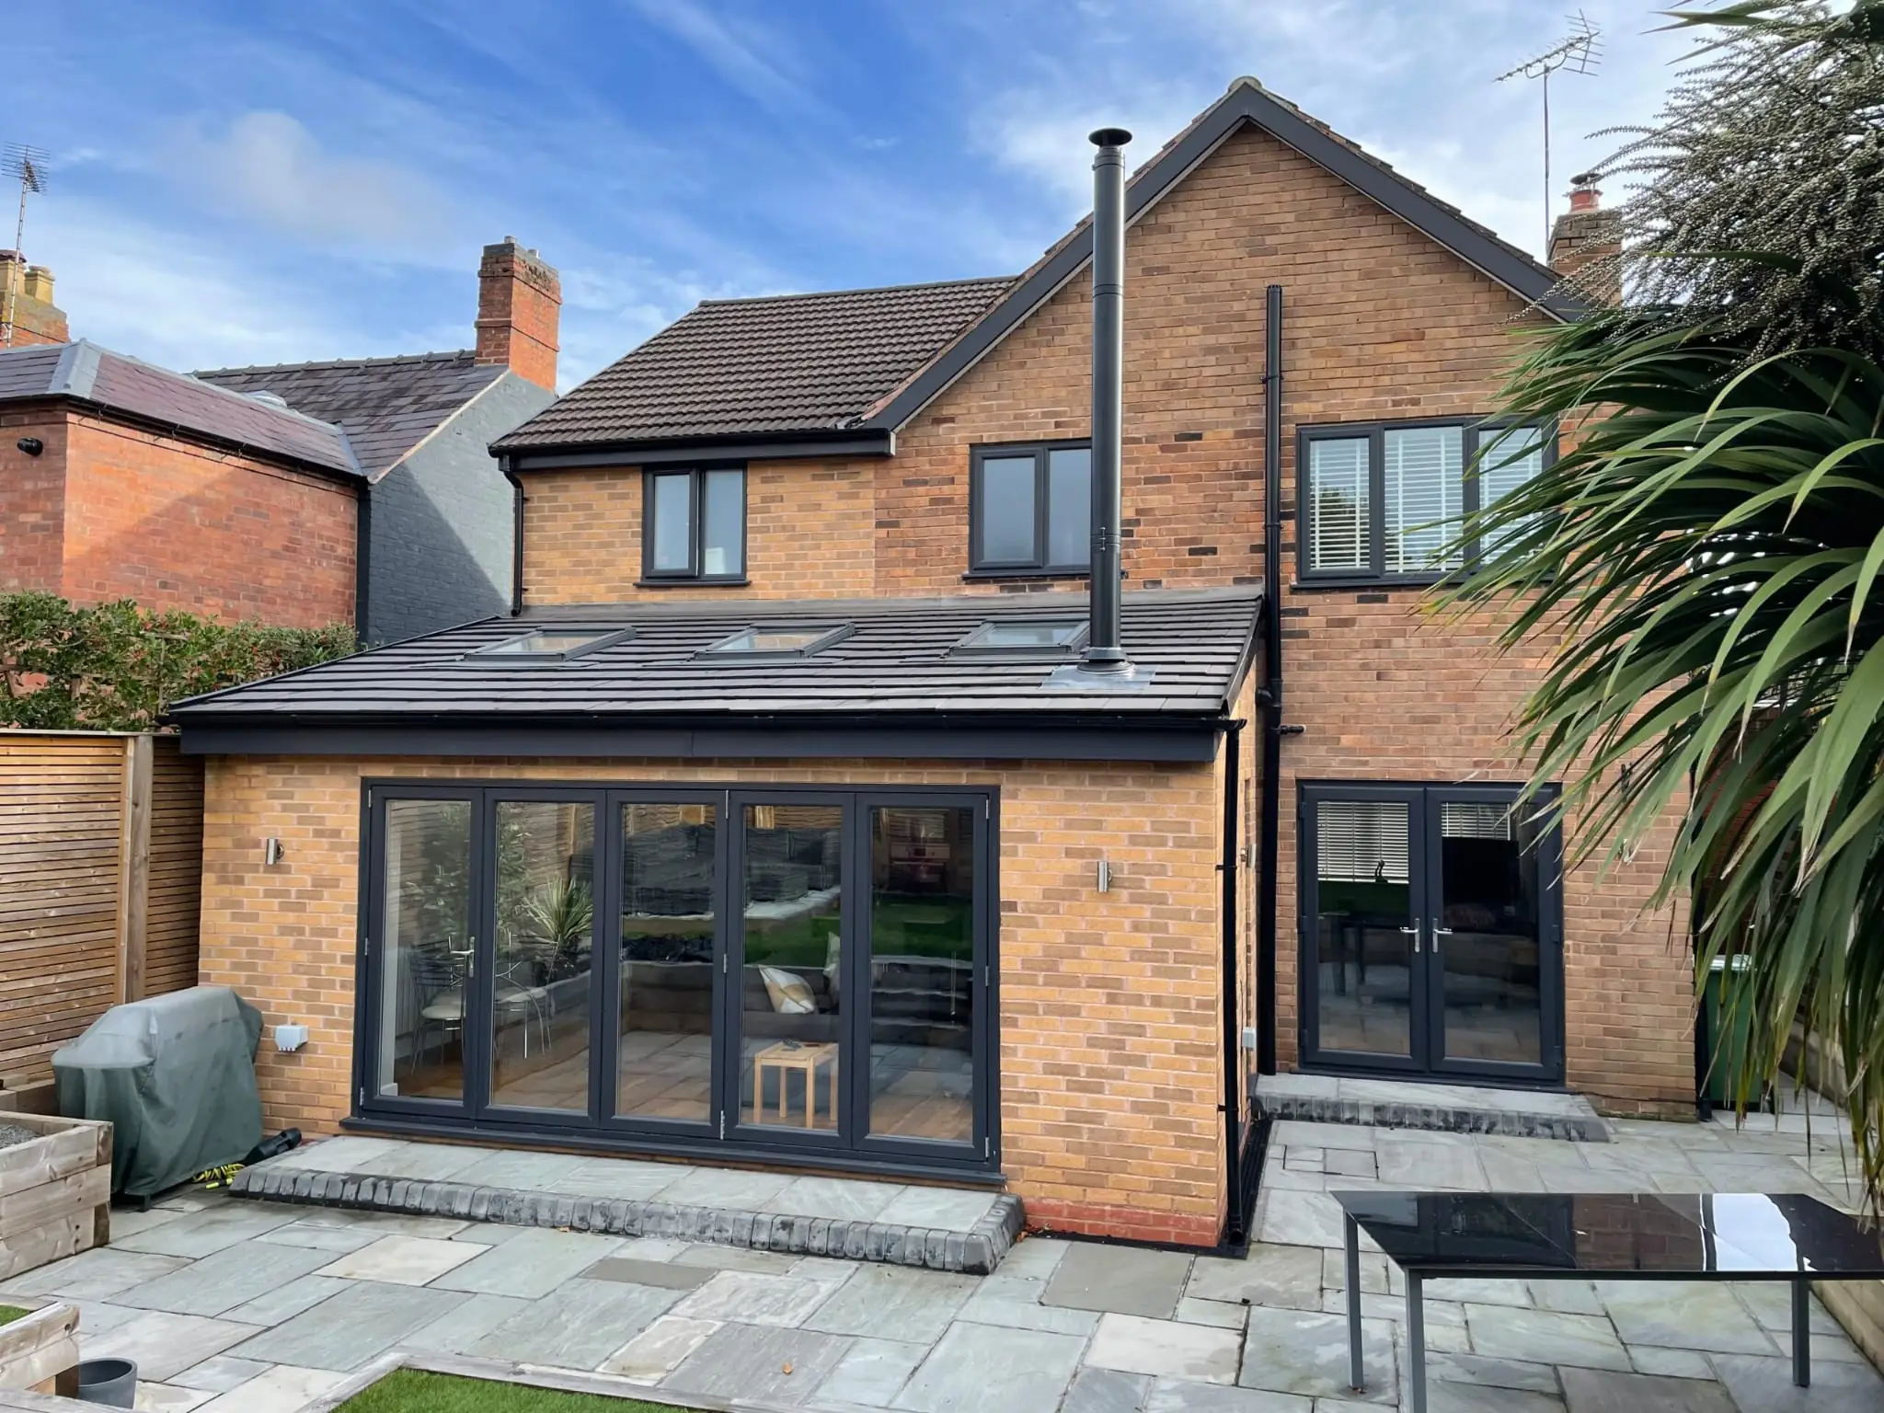
A full width rear extension on a family home, with the back wall taken out on steels to open up the ground floor.
- Type
- Rear extension
- Includes
- Steel frame, blockwork and brick, glazed openings

 ★★★★★Reviewed on Google and Yell



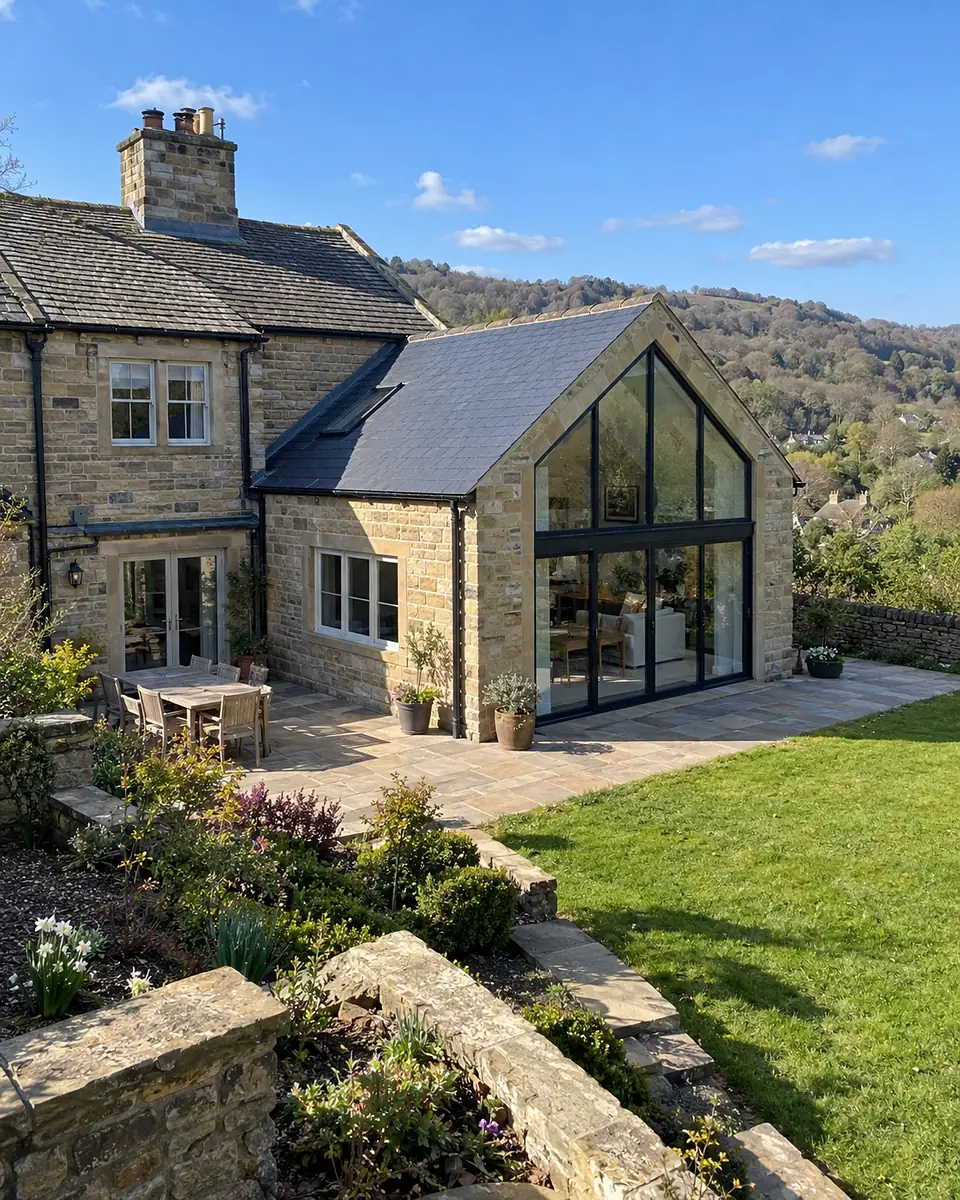
Knaresborough is about 35 minutes from our yard, and one of our recent extensions here was at Appleby Avenue.
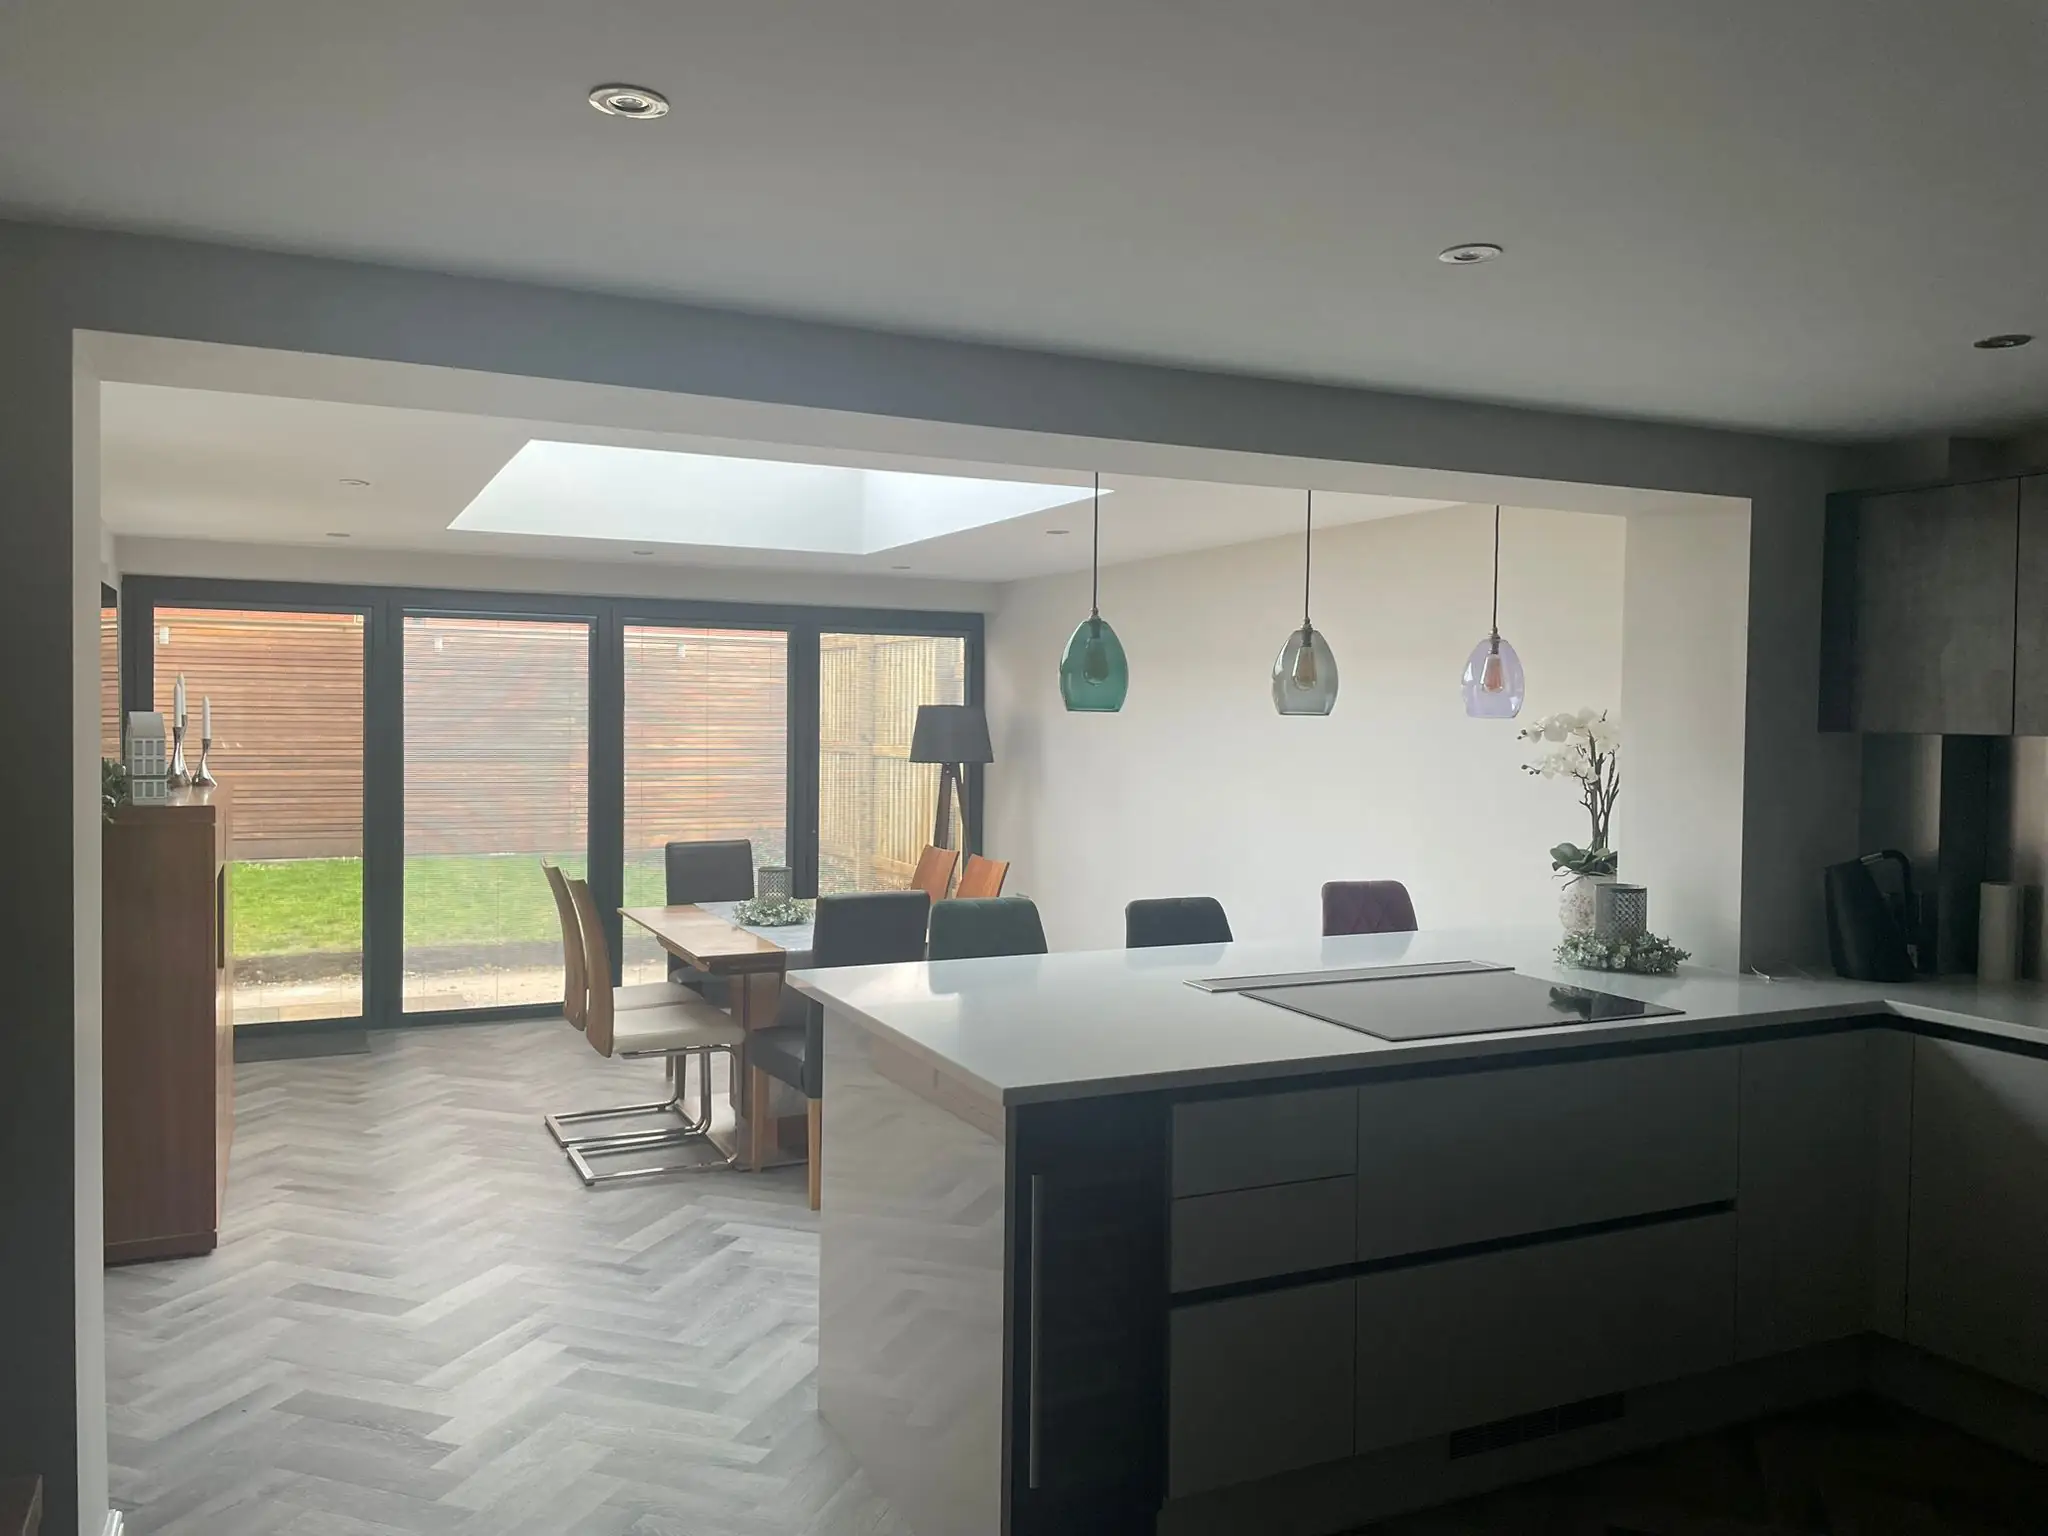
We took the back wall of the house out on steels and built a full width rear extension, opening the ground floor up into one room facing the garden.
The older town is different again. Stone cottages and terraces step down towards the river, with tight access, steep gardens and old walls. We plan those jobs around the access, not the other way round.
A full width rear extension on a family home, with the back wall taken out on steels to open up the ground floor.
Rear extensions on family homes and careful work on the old stone town above the Nidd.
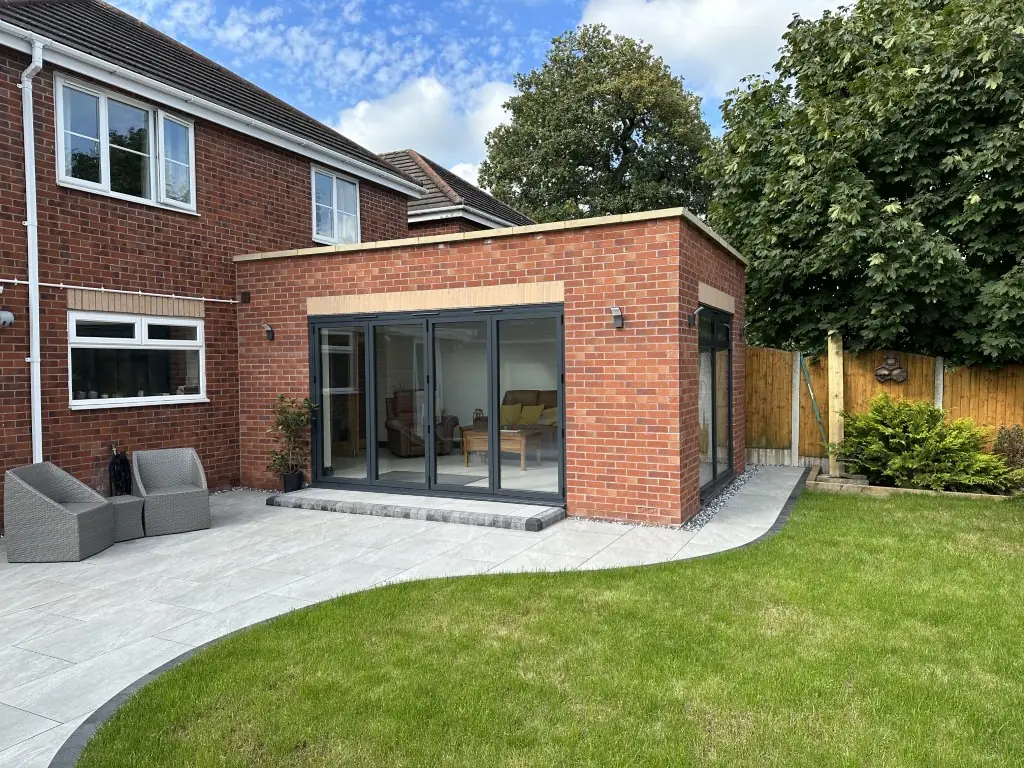
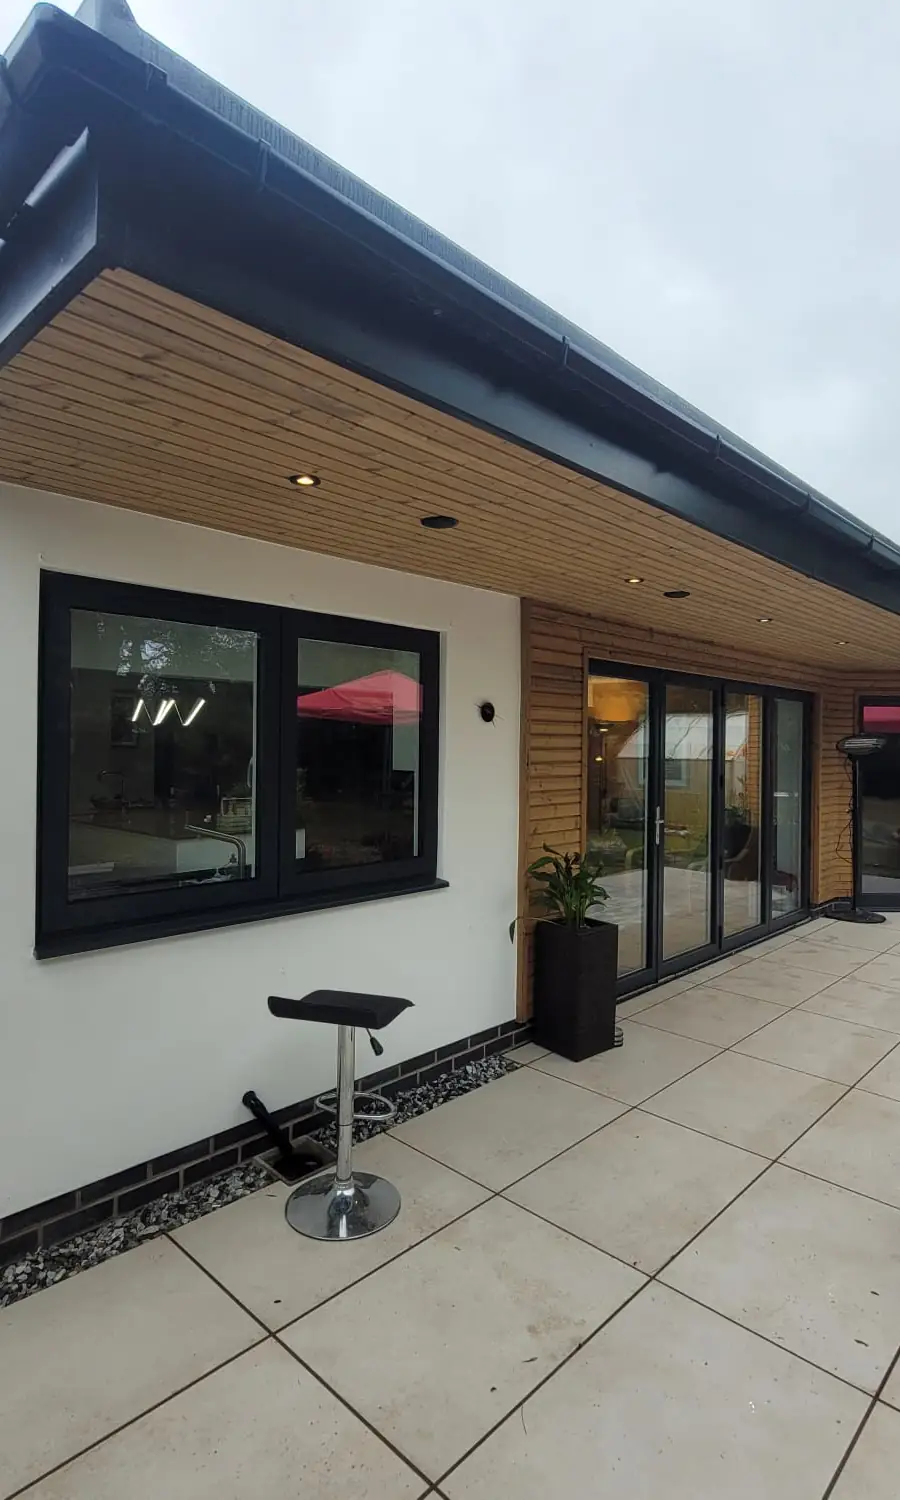
Full width extensions with bifolds onto the garden, built in brick to match the house.
Extensions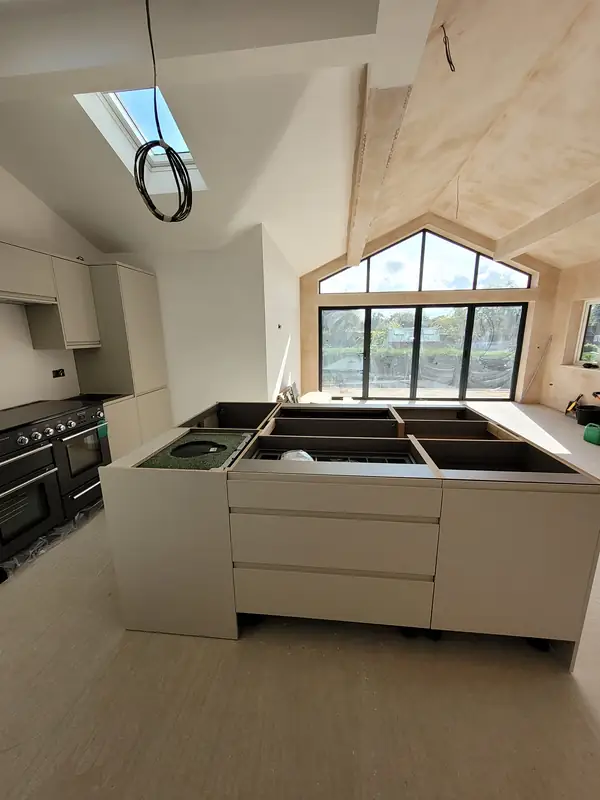
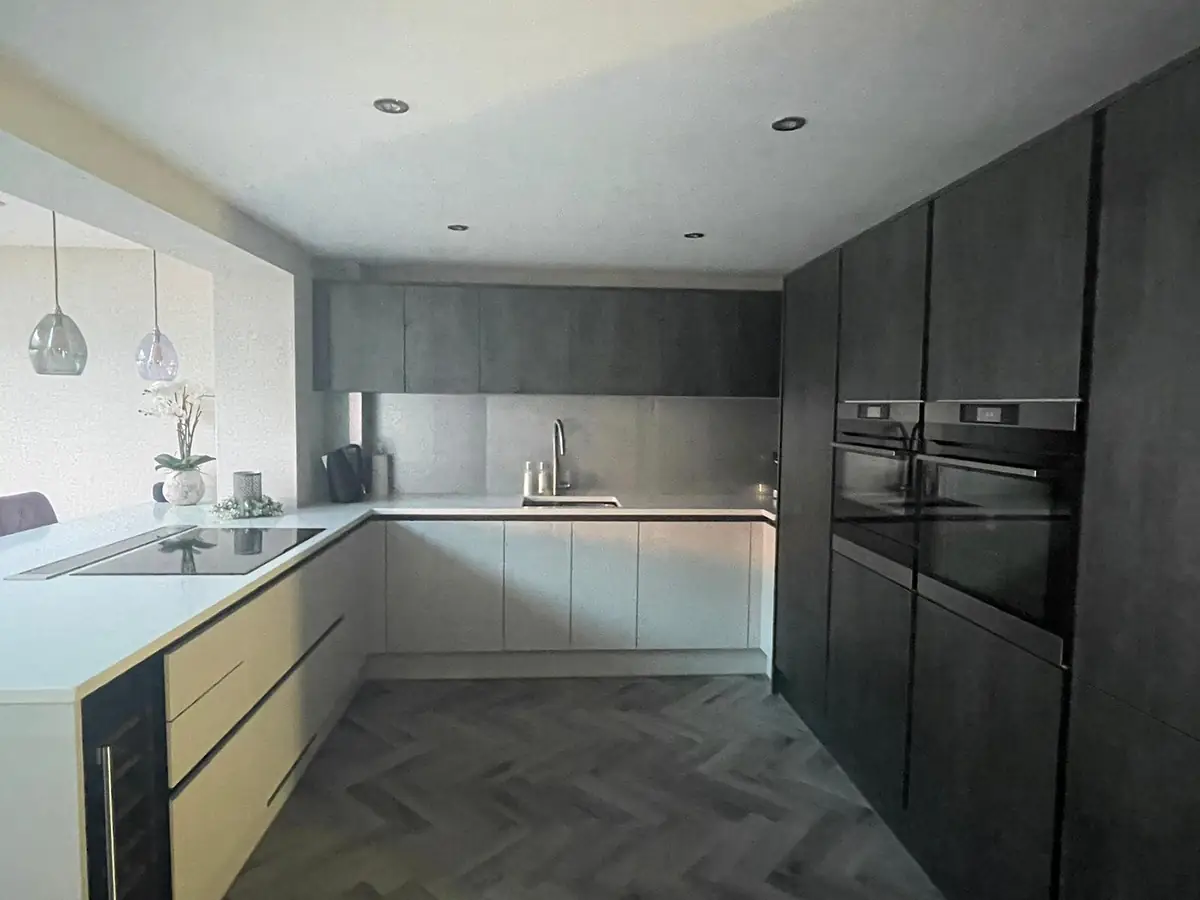
Kitchens set into new extensions and opened up rooms, with rooflights or a glazed gable bringing the light in.
Renovations and Kitchens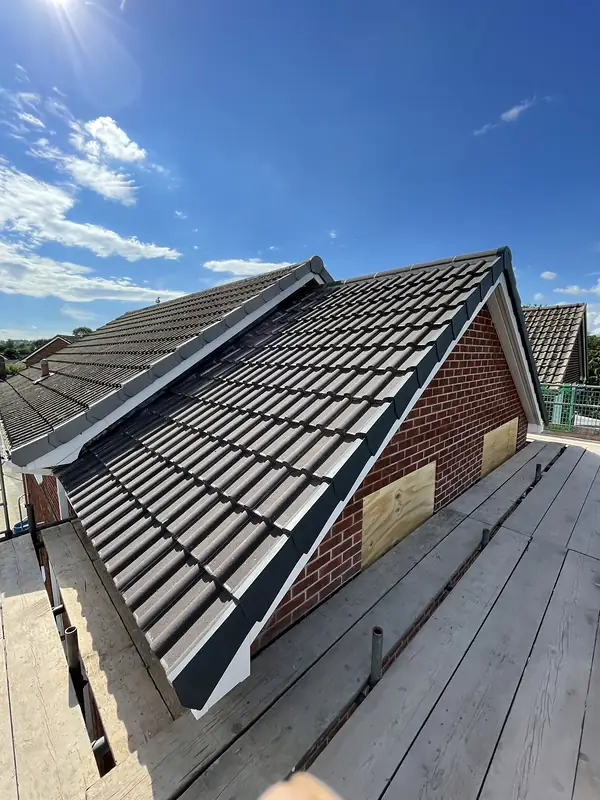
Tiled and slate roofs, dormers and leadwork, on cottages in the old town and newer family homes.
Roofing and Chimneys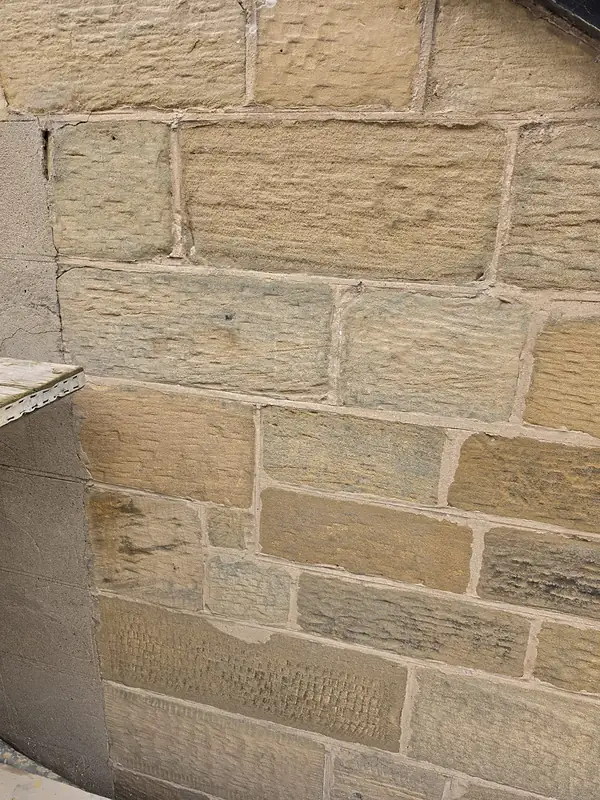
Dressed sandstone laid to the original coursing, for repairs, new walls and extensions to stone cottages.
Period Restoration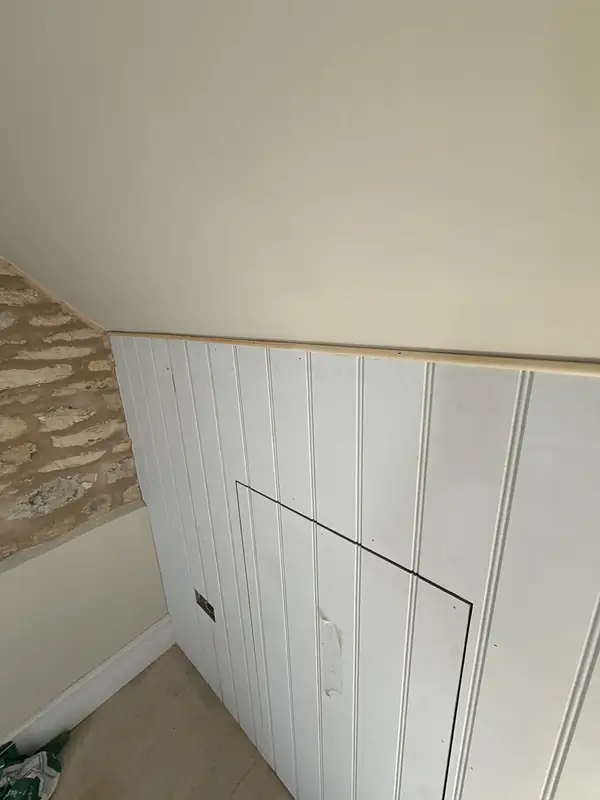
Loft rooms with rooflights, panelling and storage built into the eaves.
Loft Conversions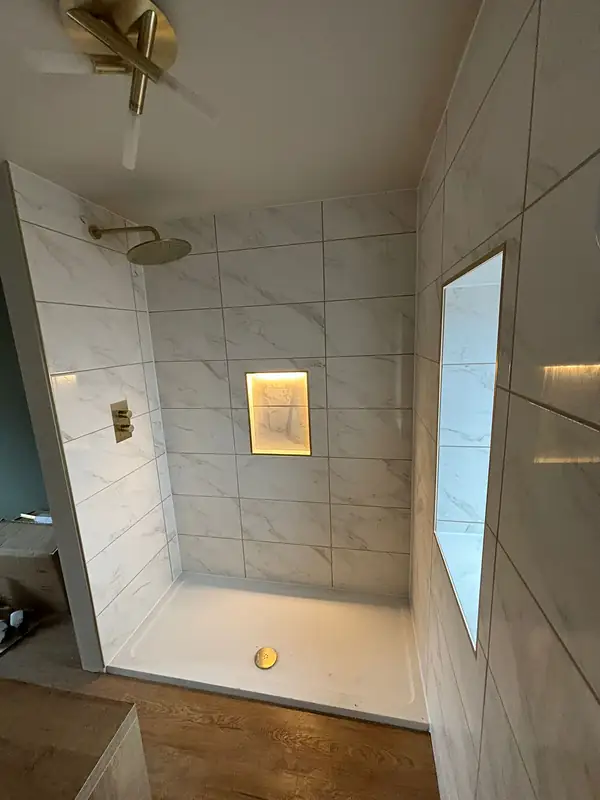
Showers with built in niches, large format tiles and wall hung fittings, tanked before the first tile goes on.
Bathrooms and Tiling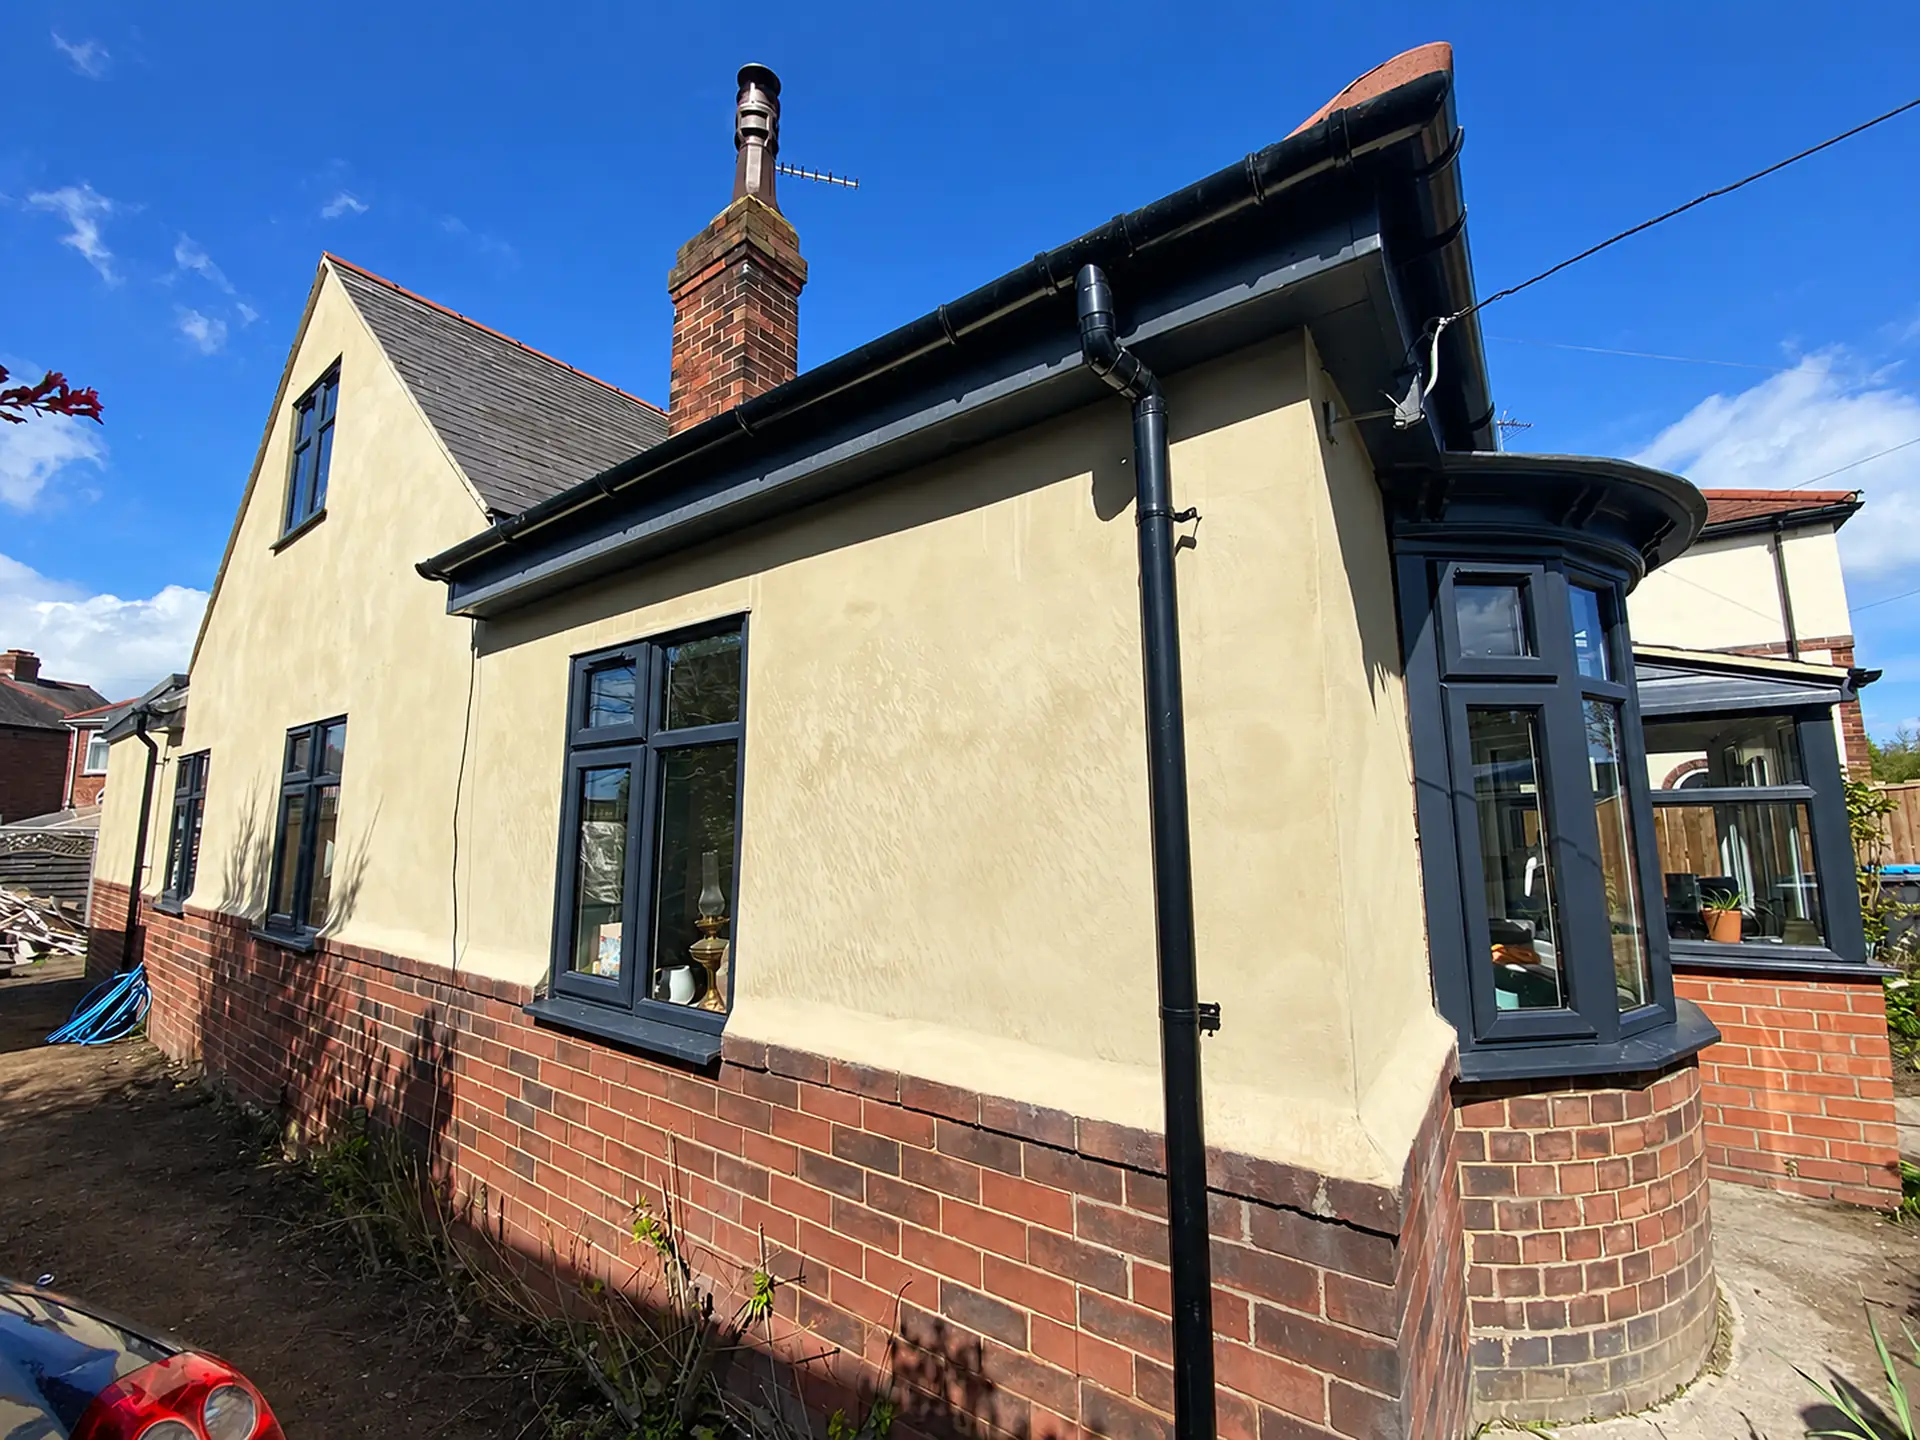
We will visit, look at the house and talk you through what it involves.
Many Knaresborough family homes suit a full width rear extension, with the back wall opened up on steels.
In the older streets we plan deliveries, scaffold and skips carefully, and keep neighbours informed before we start.
Knaresborough town centre is a conservation area. Planning across the old Harrogate district is now handled by North Yorkshire Council.
Lewis and the team did a fantastic job on our extension from start to finish. Communication was excellent throughout, they kept us updated at every stage, turned up when they said they would, and left the site clean and tidy each day. The finish is exactly what we wanted and the whole process was far less stressful than we expected.
We can take you from the first sketch through drawings, the engineer and building control, then build it and hand it back ready to use.
Anything else, call us on 07816 237961.
Yes. You can follow the Appleby Avenue build from the footings to the walls ready for the roof.
Many single storey rear extensions fall under permitted development. Anything in the conservation area or on a listed building normally needs permission. Our planning guide explains more.
Usually, yes. We build the new structure first and only open up into the house when the extension is ready, which keeps disruption short.
Our yard is at Topcliffe, near Thirsk. Knaresborough is about 35 minutes away.
Knaresborough is about 35 minutes from the yard, and we plan old town jobs around the access, the steep streets and the neighbours.
Type your village or postcode to check we cover it.
From the steels to the last skirting board, every item is priced by independent estimators before we start.









Tell us about your house and the extension or renovation you have in mind. If you already have drawings, send them on WhatsApp.
A few quick questions so our team can call you about the right thing. Quotes are free and come with no obligation.
We use cookies to understand how people use this site so we can improve it. Analytics only load if you accept. Cookie policy