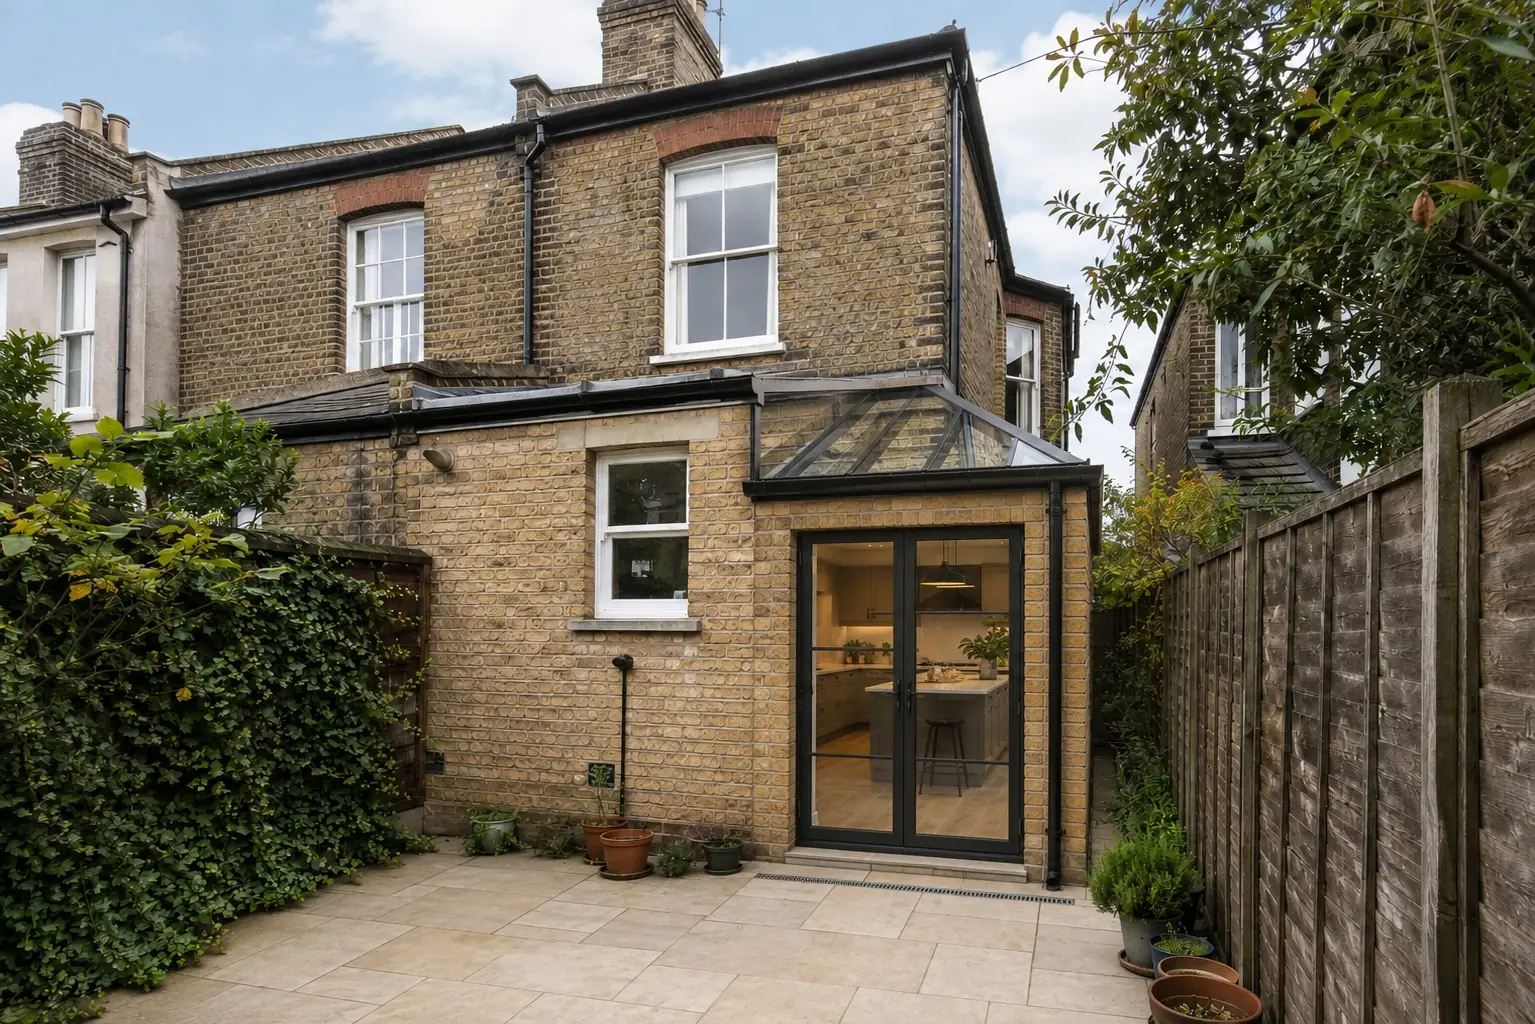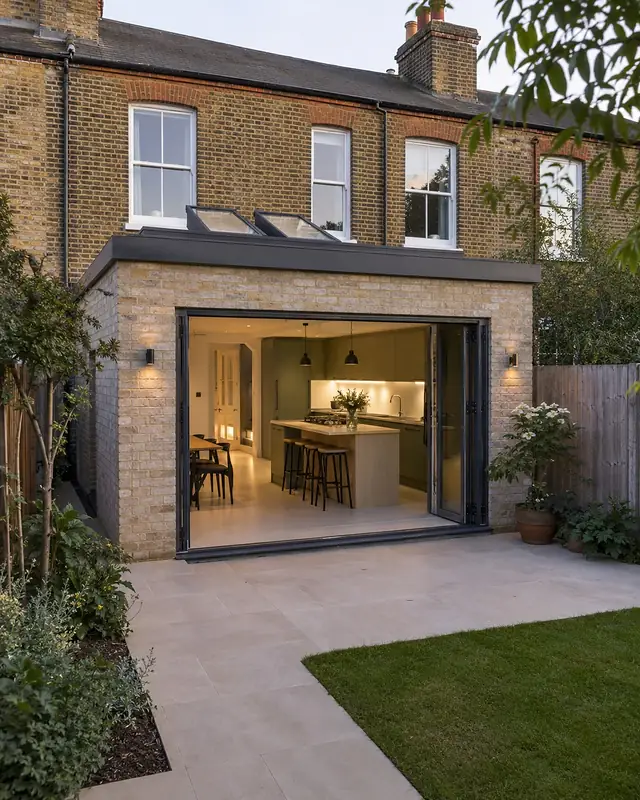
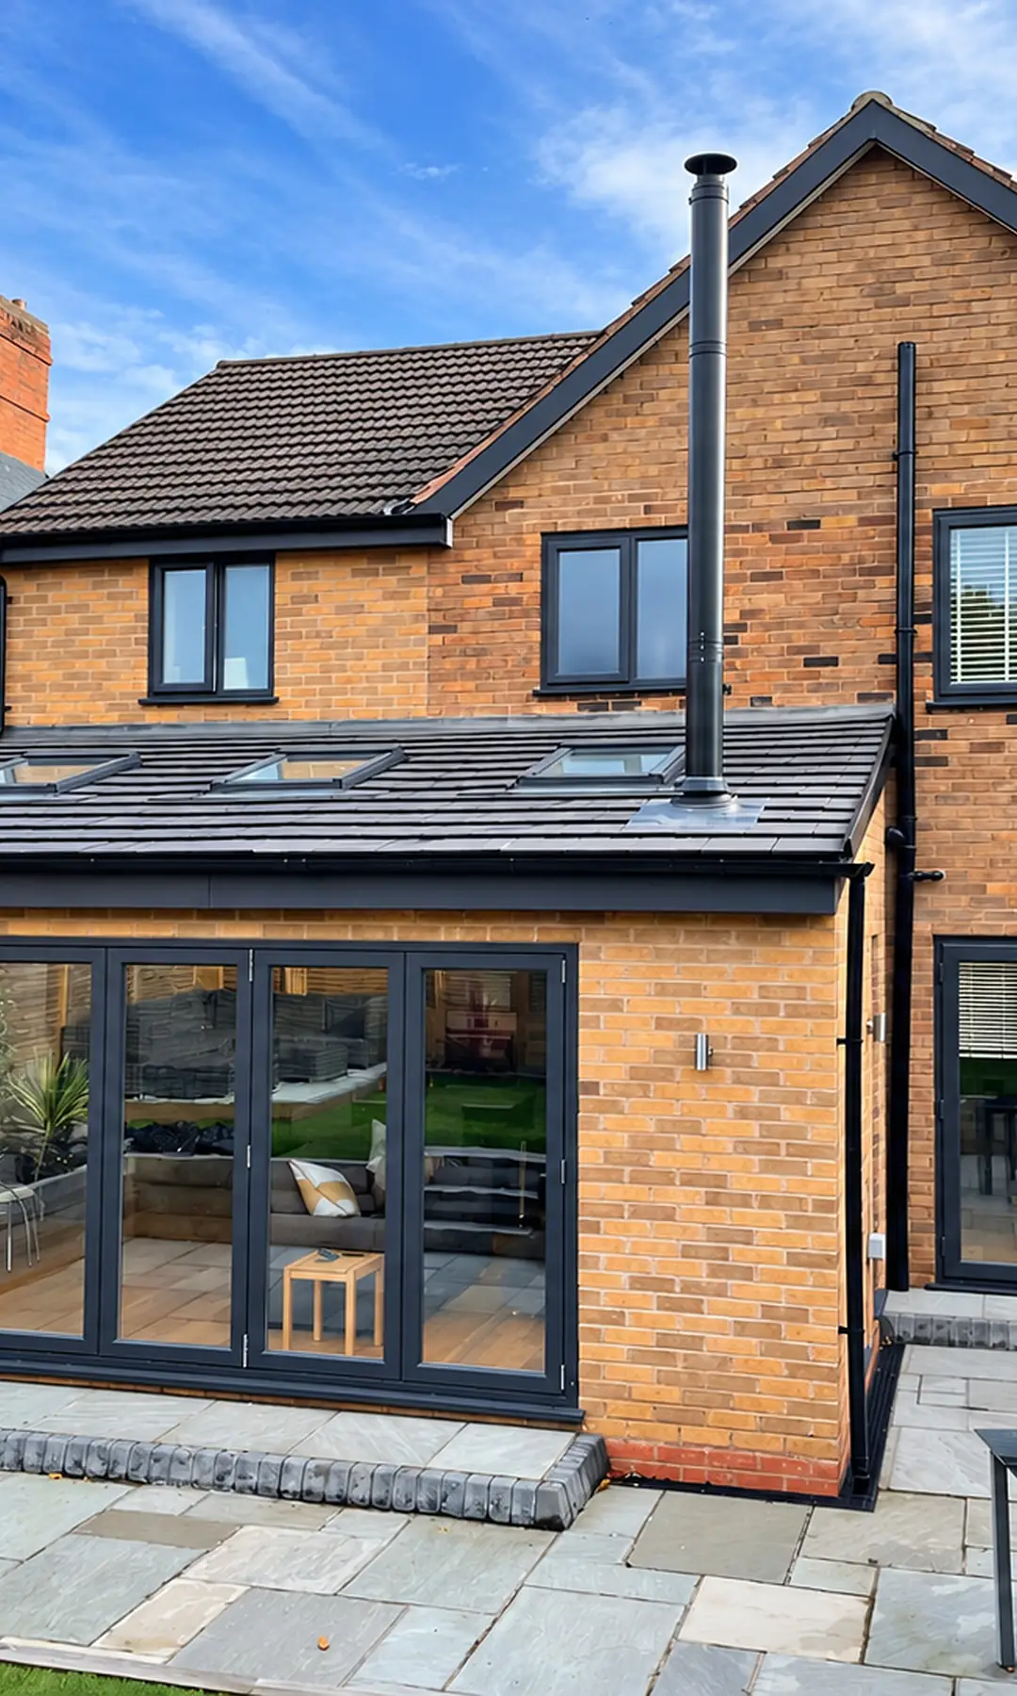





This is the first question almost everyone asks us about an extension, and the answer depends on the house, the size of the extension and where it goes. Many single storey extensions can be built without a full planning application.
Permitted development in short
Permitted development rights let you extend a house without applying for planning permission, as long as the extension stays within set limits. They apply to houses, not flats or maisonettes, and they can be removed or restricted on some properties.
The main limits for a single storey rear extension are:
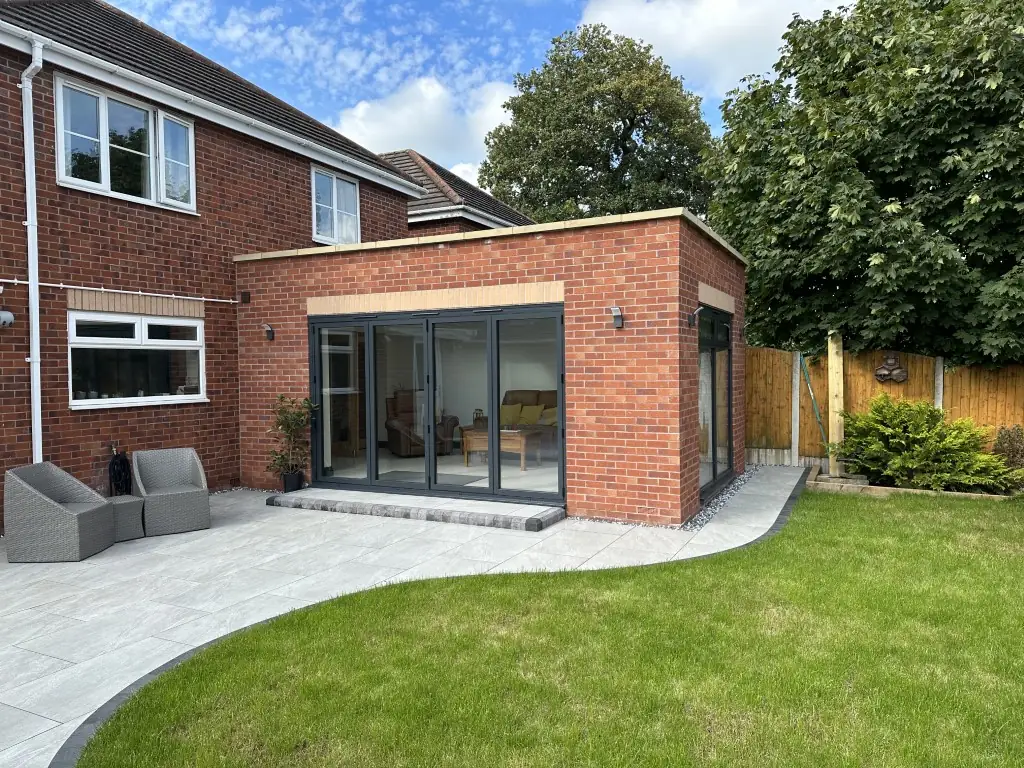
- It can go back up to 3 metres from the original rear wall on a semi or terrace, or 4 metres on a detached house.
- It can be no more than 4 metres high.
- If it is within 2 metres of a boundary, the eaves can be no more than 3 metres high.
- Together with other buildings, it cannot cover more than half the land around the original house.
- The materials should look similar to the existing house.
The words original house matter. They mean the house as it was first built, or as it stood on 1 July 1948 if it is older. If a previous owner has already extended, that may have used up some of your allowance.
Larger rear extensions and prior approval
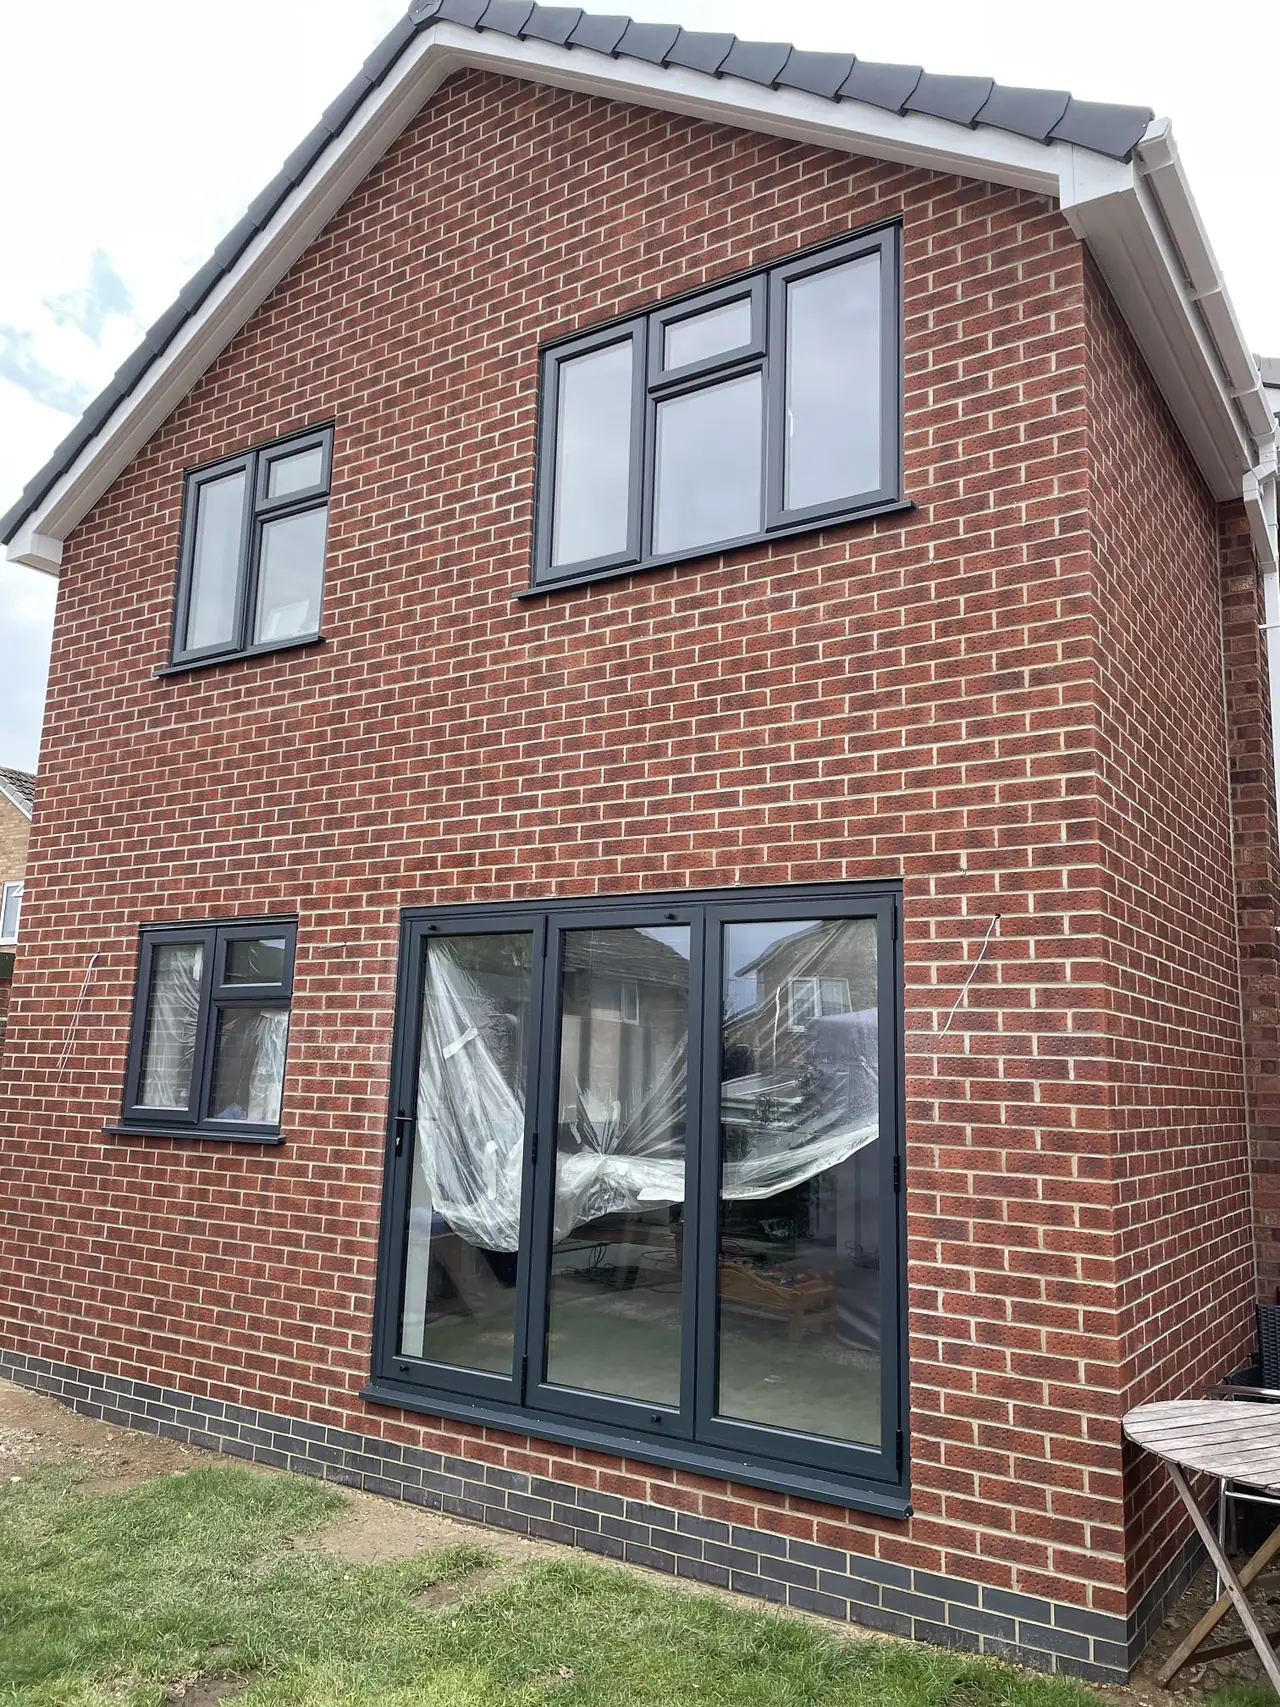
There is also a prior approval route for bigger single storey rear extensions: up to 6 metres on a semi or terrace and up to 8 metres on a detached house. You notify the council, your neighbours are consulted, and the council decides whether the impact on them is acceptable. It is quicker and simpler than full planning, but it is still an application.
Side and two storey extensions
Single storey side extensions can also be permitted development, but they are limited to 4 metres high and no wider than half the width of the original house. Two storey extensions are much more restricted: they have to be at the back, no more than 3 metres deep, and at least 7 metres from the rear boundary. In practice most two storey extensions need planning permission.
When you will need planning permission
- The extension goes beyond the permitted development limits above.
- It would extend beyond the front of the house, or beyond a side wall that faces a road.
- The house is listed. Listed buildings need listed building consent for any work that affects their character, inside or out.
- The house is in a conservation area, where side extensions and some other work are not permitted development.
- Permitted development rights have been removed by a condition on an earlier permission or by an Article 4 direction.
A householder planning application is normally decided within eight weeks of being validated. Your architect prepares the drawings and submits it. Good drawings and an early conversation with the planners make a real difference.
Certificates of lawful development
If you are building under permitted development, a lawful development certificate from the council confirms it officially. It is not compulsory, but it is worth having. It removes any doubt, and buyers and their solicitors will ask for it when you come to sell.
Building regulations are always needed
Planning and building regulations are separate. Almost every extension needs building regulations approval, whether or not it needs planning. Building control checks the foundations, structure, insulation, drainage, fire safety and ventilation at set stages, and issues a completion certificate at the end. We notify building control and book the inspections for you.
Party walls and neighbours
If you share a wall with a neighbour, or are digging foundations close to theirs, the Party Wall Act will probably apply and notices need to be served before work starts. It is a common reason for delays, so it is worth starting early. Talking to your neighbours before any letters arrive helps too.
What we do
We work with seven architectural practices across North Yorkshire and will suggest the right one for your house. They handle the drawings and the planning route, we coordinate the engineer and building control, and the job is then priced in full by independent estimators. See how design and build works or our extensions.