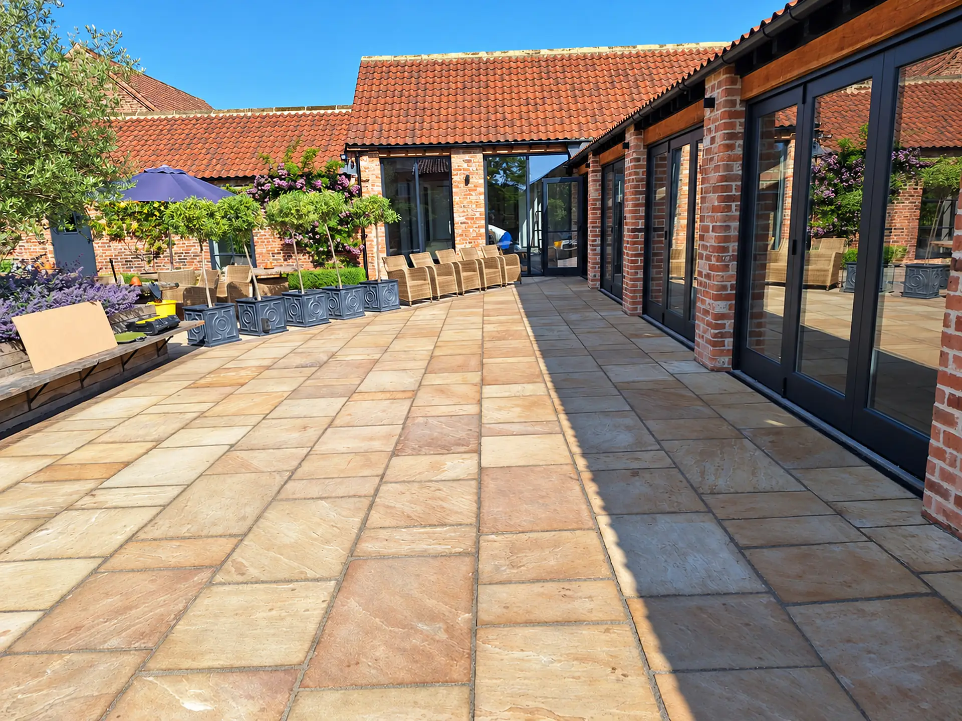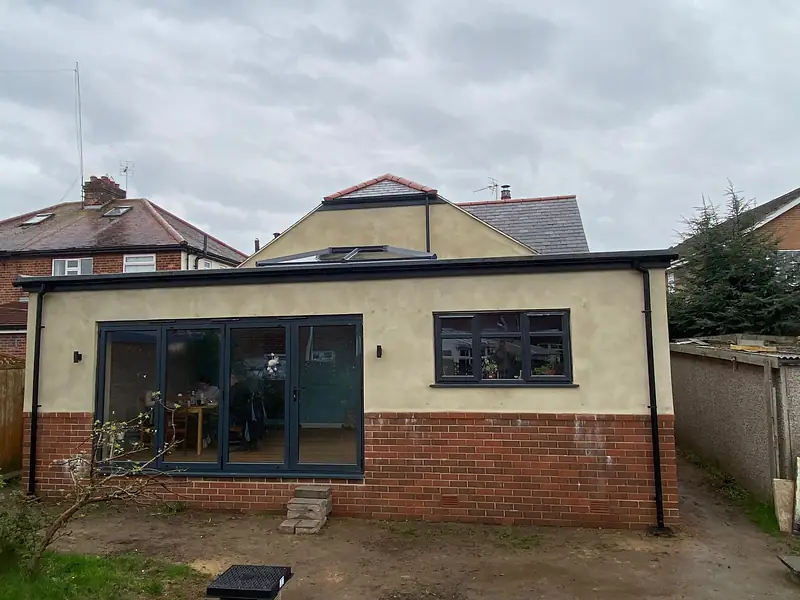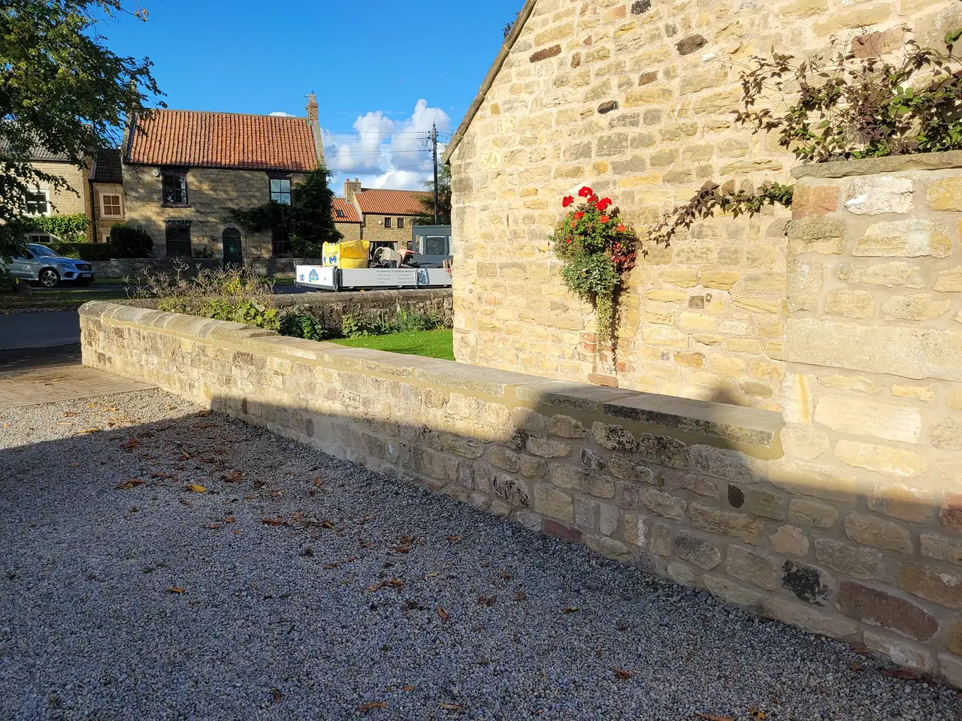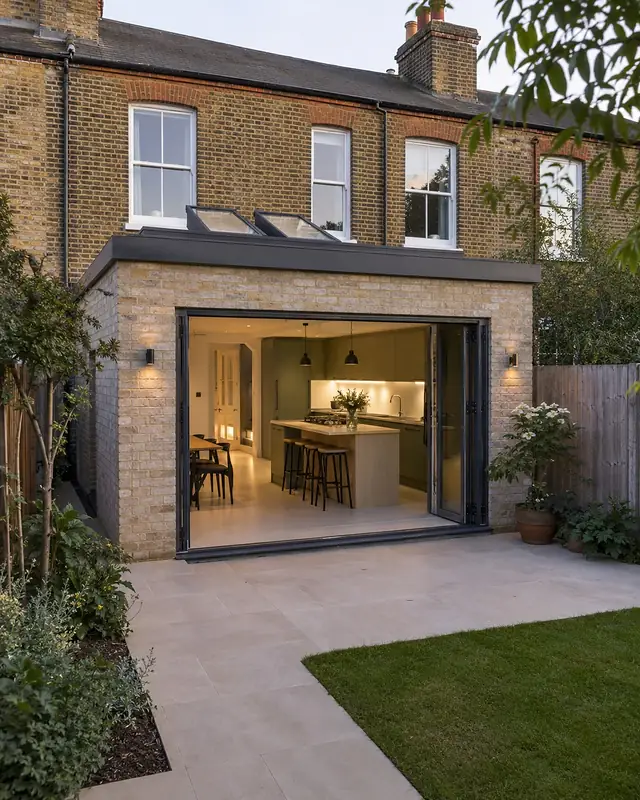
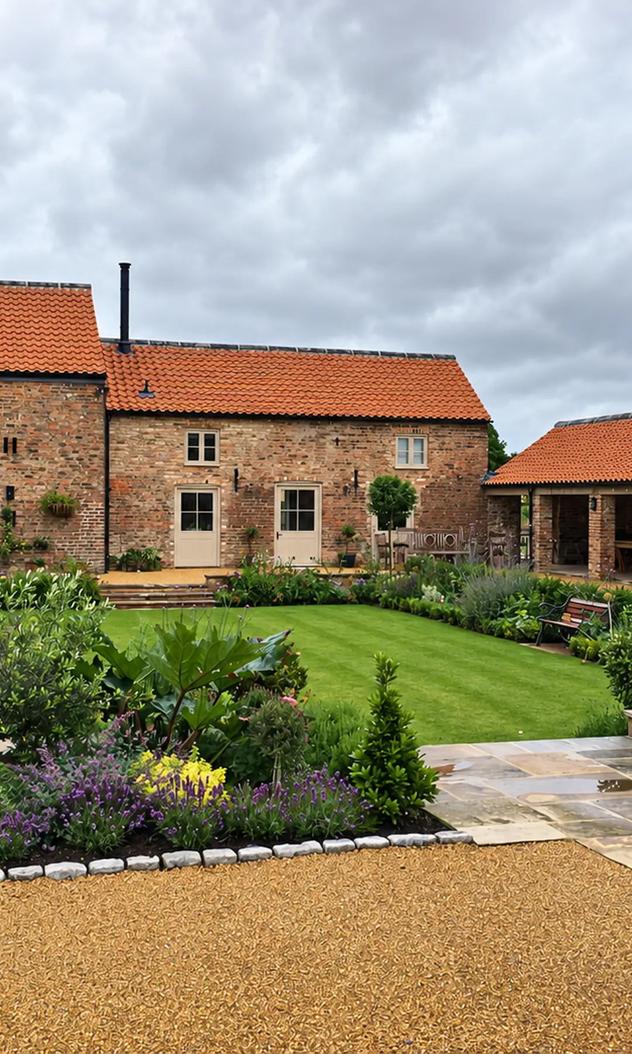




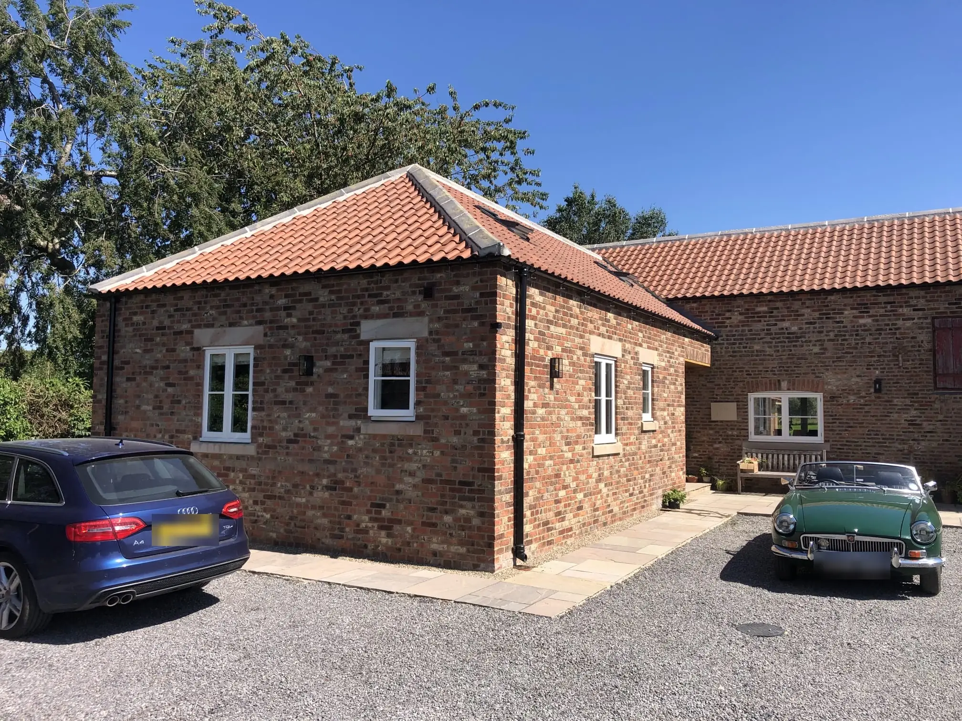
North Yorkshire is full of brick and stone barns with pantile roofs that have outlived the farming they were built for. Converted well, they make some of the best homes in the county. Converted badly, they lose everything that made them worth saving.
The two routes
There are two ways to get permission to convert an agricultural building into a home: prior approval under Class Q permitted development, or a full planning application.
Class Q
Class Q allows agricultural buildings to be converted into homes without a full planning application, through a prior approval process. The council can consider a limited set of things, including transport, noise, contamination, flood risk, the location and the design of the outside. Changes in 2024 increased the number of homes and the floor space allowed.
There are important conditions. The building must have been in agricultural use, it must be capable of conversion without what amounts to a rebuild, and Class Q does not apply to listed buildings, or in conservation areas, National Parks or National Landscapes. The details change from time to time, so check the current rules with your architect.
Full planning
Where Class Q does not apply, or the design you want goes beyond it, a full planning application is the route. It gives the council more say, but it also gives you more freedom, for example to extend the building or change openings. Many of the best conversions go this way.
Is the barn suitable?
Before anything else, get a structural survey. The key questions are whether the walls and foundations can carry a new roof, floors and insulation, and how much of the building can be kept. A barn that needs to be almost completely rebuilt may not qualify under Class Q, and it will cost more to convert.
- Are the walls sound and reasonably plumb?
- What are the foundations like? Many old barns have very shallow ones.
- Is the roof structure repairable, or does it need replacing?
- Is there access for services: water, drainage, electricity?
- Are there bats or nesting birds? A survey may be needed before work starts.
Building regulations
A conversion to a home is a material change of use, so it needs building regulations approval covering insulation, fire safety, ventilation, drainage and structure. Achieving modern insulation standards inside old walls without trapping moisture takes care, which is where experience with breathable materials matters.
VAT
Converting a non residential building into a home can qualify for a reduced 5% rate of VAT on the building work. The rules are specific, so talk to your accountant early.
How the build goes
- Surveys, drawings and permission.
- Strip out, repair or underpin foundations, and make the structure sound.
- Roof repaired or rebuilt, with insulation, reusing the original pantiles or slates where possible.
- New floors, openings glazed, services in.
- Insulation, plastering, joinery and finishes.
- Landscaping, drives and the final clean.
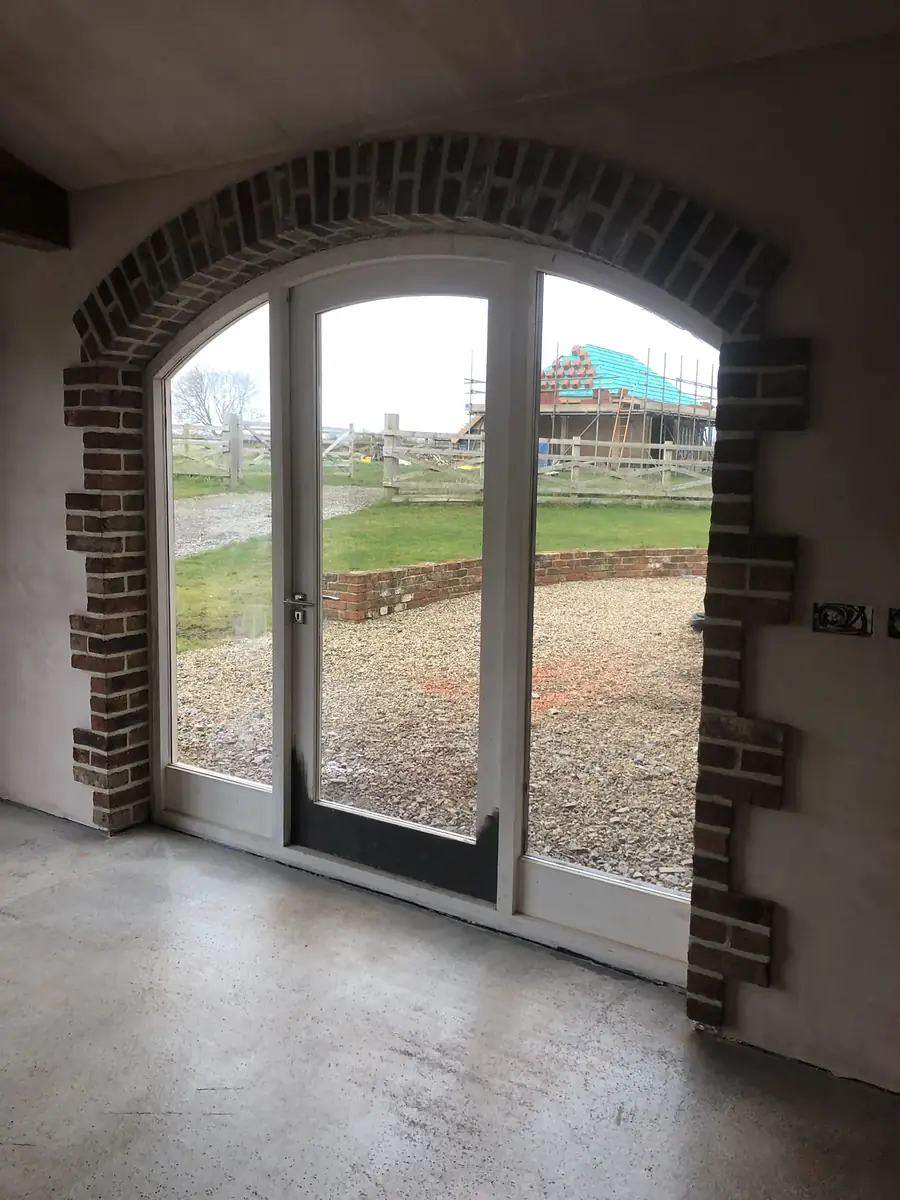
We have converted barns and rebuilt farm buildings across North Yorkshire, including a barn and farmhouse near Stillington. See barn conversions.